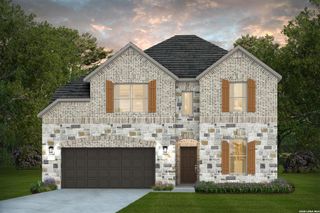
134 Haby Glen, San Antonio, TX 78253
- 5 beds |
- 5 baths |
- 3,553 sqft
 Single-Family Home
  Built in 2027
  7,501sqft lot
 —— car garage
  $183/sqft
  Listed 20 days ago
Property Description
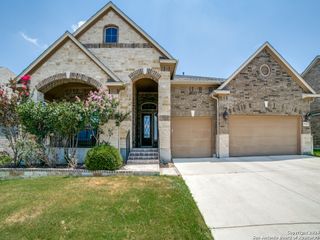
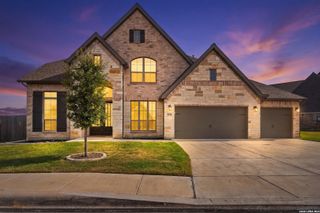
Two-story entry leads past a home office with French doors and past the formal dining room before opening into the main living areas. The two-story family room features a 19-foot ceiling and a wall of windows. The kitchen hosts a 5-burner gas cooktop, an inviting island with seating space and a corner walk-in pantry. The corner morning area, embraced by rows of windows, offers access to the extended covered backyard patio. The first-floor primary bedroom highlights a wall of windows. Double doors lead to the primary bath with dual vanities, a freestanding tub, a separate glass-enclosed shower, and two walk-in closets. A half bath and a guest suite with a private full bath complete downstairs. Upstairs hosts a large game room, a media room, an additional guest suite, two secondary bedrooms, and a full bath. Landscaping features a 5-zoned sprinkler system. Three-car garage.
- Listing Status:
- Active
- Date Added:
- September 23, 2026
- Data Last Updated:
- October 13, 2026 at 5:52AM
- Listing Office:
- Perry Homes Realty, LLC : (713) 948-6666
- Listing Agent:
- Lee Jones : (713) 948-6666
- MLS ID:
- 2018670
- General: Brick4 Sides MasonryStone/RockCovered PatioPrivacy FenceSprinkler SystemDouble Pane WindowsHas GuttersMature Trees
- Style: Traditional
- Pool: None
- Roofing: Composition
- Windows: None Remain
- General: TwoSlab
- HOA Amenities: PoolPark/Playground625.0Annually
- School District: Medina Valley I.S.D.
- County: Medina
- Zoning: MANGOLD TRACT UNIT 1 BLOCK 5 LOT 3; ACRES .1722517312
- Water: City
This listing courtesy of Lee Jones , Perry Homes Realty, LLC
Monthly Payment
- Principal & Interest $
- Property Taxes $
- Home Insurance $
- VA Funding Fee $

 New - 3 days ago