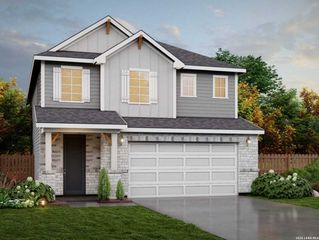
13410 ST JEROME PL, San Antonio, TX 78253
- 5 beds |
- 3 baths |
- 2,440 sqft
 Single-Family Home
  Built in 2026
  6,534sqft lot
 —— car garage
  $159/sqft
  Listed 1 day ago
Property Description
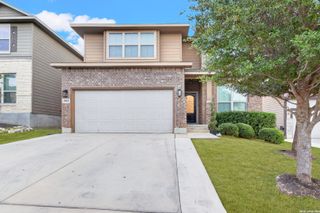
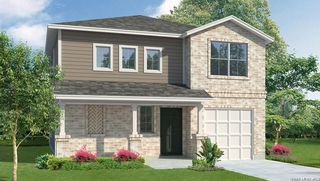
Introducing the 2026 Summit Award Winning design, The Bandera, a 2440 sq.ft. home by Hakes Brothers in Veranda-a floorplan that elevates modern luxury with bold volume, thoughtful flow, and refined comfort. Rear yard at about 74 feet wide!!! At the heart of the home, an expansive kitchen, dining, and family room unfolds beneath soaring 18 ft. ceilings that add dramatic height and luminous openness. This central living space feels both effortless and sophisticated, inviting gatherings that move naturally from cooking to conversation to relaxation. The kitchen itself is designed as a statement of style and gourmet class. A second bedroom and full bathroom downstairs makes this 5 bed, 3 bath home with gameroom loft upstairs a home that you can stay in for a long while. The deluxe glass shower is oversized, the extended back patio is amazing and large, the frosted glass door on the pantry is a touch of class, the under cabinet lighting is a feature everyone wants, pre-wiring for pendants over the large kitchen island is ready for your custom selection of pendants, framed mirrors in bathrooms is a step up, and black plumbing, lighting, and hardware put a bow on the classy design of this home. Photos are of this plan modeled in a different community. Colors and selections will likely be different. Model not open on Sundays. Please set an appointment.
- Listing Status:
- Active
- Date Added:
- August 27, 2026
- Data Last Updated:
- August 28, 2026 at 6:52AM
- Listing Office:
- LPT Realty, LLC : (877) 366-2213
- Listing Agent:
- Emmitt Vaughn : (877) 366-2213
- MLS ID:
- 2012164
- General: Stone/RockSidingPrivacy FenceDouble Pane Windows
- Style: Two Story
- Pool: None
- Roofing: Composition
- Windows: None Remain
- General: TwoSlab
- HOA Amenities: PoolClubhousePark/Playground120.0Quarterly
- School District: Northside
- County: Bexar
- Zoning: lot 16 block 17
- Water: Water SystemSewer System
This listing courtesy of Emmitt Vaughn , LPT Realty, LLC
Monthly Payment
- Principal & Interest $
- Property Taxes $
- Home Insurance $
- VA Funding Fee $

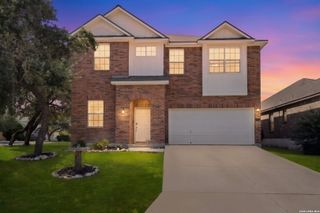
 New - 1 day ago