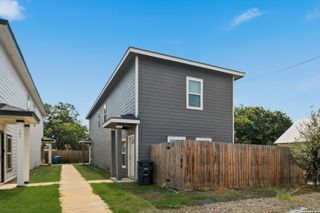
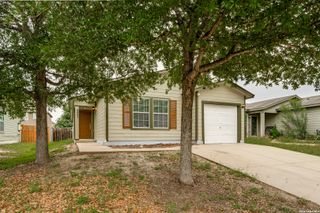
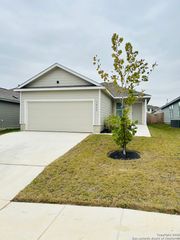
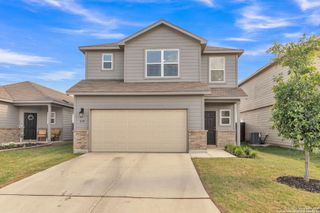
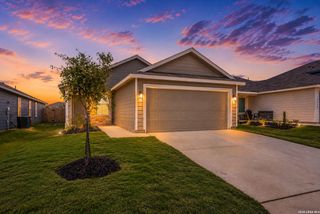
13450 Ashworth Blvd, San Antonio, TX 78221
- 3 beds |
- 2 baths |
- 1,450 sqft
 Rental
  Built in 2021
  6,403sqft lot
 —— car garage
  $1/sqft
  Listed 9 days ago
Property Description
Golf Course Living with a Country Feel in South San Antonio! This beautifully maintained 3-bedroom, 2-bath home offers the perfect combination of peaceful country atmosphere and modern comfort in a sought-after golf course community in South San Antonio. If you've been searching for a place that feels like a retreat without sacrificing the conveniences of everyday living, this is it. Inside, the open floor plan creates a natural, easy flow between the kitchen, living, and dining spaces - ideal for relaxed evenings at home or entertaining guests. The large primary suite is a genuine escape, complete with a private ensuite bathroom designed for comfort and convenience. Two additional generously sized bedrooms provide plenty of room for family, guests, or a dedicated home office. Out back, the fenced backyard is ready for whatever you have in mind - weekend gatherings, quiet evenings, or simply enjoying the outdoors in your own private space year-round. The serene golf course setting adds a backdrop that's hard to put a price on. Nicely priced and move-in ready, this one is an exceptional opportunity for buyers looking for value, lifestyle, and location all in one package. This home won't last long. Book your tour today!
- Listing Status:
- Active
- Date Added:
- July 20, 2026
- Data Last Updated:
- July 29, 2026 at 11:54PM
- Listing Office:
- Orchard Brokerage : (844) 515-9880
- Listing Agent:
- Brenda Escobedo : (210) 584-9455
- MLS ID:
- 2001778
- General: Siding
- Style: One Story
- Pool: None
- Roofing: Composition
- Windows: All Remain
- General: Slab
- School District: South Side I.S.D
- County: Bexar
- Zoning: Ncb 11166 (Mission Del Lago Ut-11C)Block 58 Lot 49 2021-Ne111660580490
- Restrictions: Smoking Outside Only
- Utilities: CPSCPS
- Water: Water SystemCity
- Sewer: SAWS
This listing courtesy of Brenda Escobedo , Orchard Brokerage
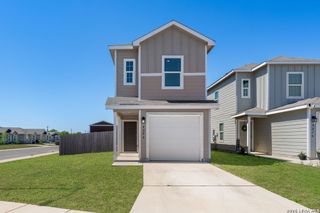
 New - 2 days ago