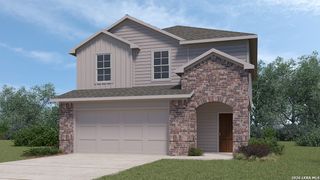
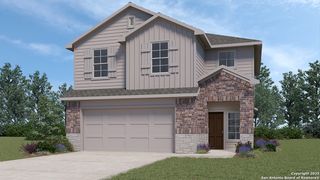
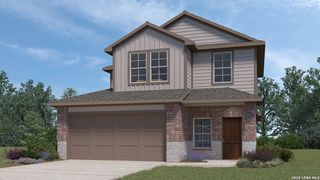
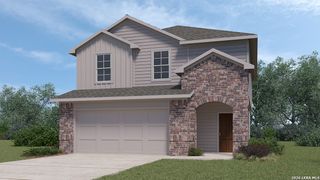
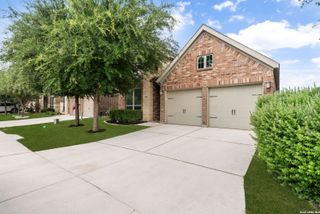
13653 Gunnison Quartz, San Antonio, TX 78253
- 4 beds |
- 2 baths |
- 1,901 sqft
 Single-Family Home
  Built in 2026
  5,227sqft lot
 —— car garage
  $194/sqft
  Listed 23 days ago
Property Description
Welcome to The Knight, a new home offered at Riverstone at Westpointe in San Antonio, TX. Featuring 3 classic front exterior, 4 bedrooms, 2 bathrooms, 2-car garage and 1901 square feet of living space, this floor plan is sure to turn heads. Spacious, comfortable living greets you at the door with a long foyer leading to a decorative wall nook and a grand, open concept living room, kitchen and dining area. The kitchen is complete with beautiful quartz or granite countertops, stainless steel appliances, classic white subway tile backsplash, and an oversized kitchen island with a deep single basin sink. Your blended living room and dining area feature luxury hard surface flooring and plenty of windows, creating a light and bright space for living and entertaining. The private main bedroom is located at the back of the home and features a large, relaxing ensuite bathroom complete with a separate tub and walk-in shower, quartz dual vanitiy sink, a water closet, and spacious walk-in closet. All secondary bedrooms offer quality carpeted floors and a closet. These rooms are versatile! Use them as bedrooms, offices, work out rooms or other bonus spaces. Additional features include a tankless water heater, tall 9-foot ceilings, 2-inch faux wood blinds throughoutt the home, luxury laminate plank flooring at entry, living room, kitchen, and dining area,luxury laminate plank flooring in the bathrooms and utility room, and pre-plumb for water softener loop. You'll enjoy added security in your new home with our Home is Connected features. Using one central hub that talks to all the devices in your home, you can control the lights, thermostat and locks, all from your cellular device.
- Listing Status:
- Active
- Date Added:
- June 17, 2026
- Data Last Updated:
- July 10, 2026 at 10:51PM
- Listing Office:
- Keller Williams Heritage : (210) 493-3030
- Listing Agent:
- R.J. Reyes : (210) 842-5458
- MLS ID:
- 1992670
- General: BrickSidingCovered PatioPrivacy FenceSprinkler SystemDouble Pane Windows
- Style: One StoryContemporary
- Pool: None
- Roofing: Composition
- Windows: All Remain
- General: OneSlab
- HOA Amenities: PoolTennisClubhousePark/PlaygroundJogging TrailsSports CourtBike TrailsBBQ/GrillBasketball CourtVolleyball CourtLake/River ParkFishing PierOther - See Remarks1000.0Annually
- School District: Northside
- County: Bexar
- Zoning: BLOCK 81 LOT 34
- Utilities: CPSCPS
- Water: Water SystemSewer System
- Sewer: SAWS
This listing courtesy of R.J. Reyes , Keller Williams Heritage
Monthly Payment
- Principal & Interest $
- Property Taxes $
- Home Insurance $
- VA Funding Fee $

 New - 18 hours ago