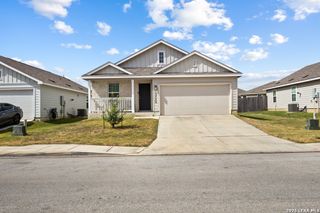
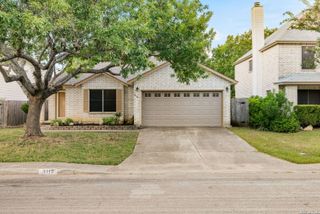
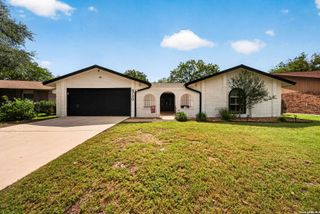
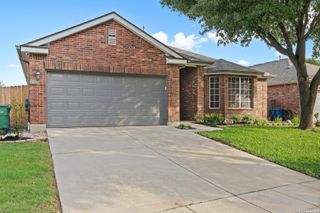
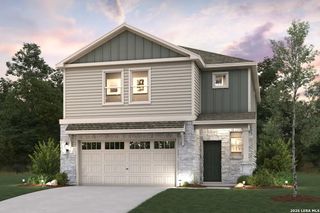
13661 Gunnison Quartz, San Antonio, TX 78254
- 3 beds |
- 2 baths |
- 1,650 sqft
 Single-Family Home
  Built in 2026
  5,227sqft lot
 —— car garage
  $215/sqft
  Listed 23 days ago
Property Description
Step into The Brown at Riverstone at Westpointe in San Antonio, TX. This single-story home features 3 bedrooms, 2 bathrooms, a 2-car garage, and 1,651 square feet of comfortable living space across three classic exterior styles. A welcoming foyer leads past a formal dining room into the galley kitchen, which is equipped with ample cabinet storage, quartz or granite countertops, a subway tile backsplash, stainless steel appliances, and a gas cooking range. A large kitchen island with a deep single-basin sink overlooks the spacious living room, creating a seamless everyday environment. The primary bedroom suite is tucked off the family room and boasts a double vanity sink, a separate tub, a walk-in shower, a private water closet, and a large walk-in closet. Off the living room, you will find spacious secondary bedrooms with large closets and quality carpet flooring, a bright second full bathroom, and a utility room. Step out to the rear covered patio (per plan) to enjoy a fully landscaped yard with an irrigation system. High-end finishes include 9-foot ceilings, 2-inch faux wood blinds, luxury laminate plank flooring in main areas, and a pre-plumbed water softener loop. The home is completed with the HOME IS CONNECTED smart package for cellular control of your lights, thermostat, and locks.
- Listing Status:
- Pending
- Date Added:
- June 17, 2026
- Data Last Updated:
- July 10, 2026 at 8:51PM
- Listing Office:
- Keller Williams Heritage : (210) 493-3030
- Listing Agent:
- R.J. Reyes : (210) 842-5458
- MLS ID:
- 1992673
- General: One Living AreaSeparate Dining RoomEat-In KitchenIsland KitchenBreakfast BarWalk-In PantryUtility Room Inside1st Floor Lvl/No StepsOpen Floor PlanHigh Speed InternetLaundry RoomWalk in ClosetsAttic - Pull Down Stairs
- Flooring: CarpetingVinyl
- A/C: One Central
- Heating: CentralNatural Gas
- Fireplace: Not ApplicableFireplaces: 0
- Eco/Green Feature: Tankless Water Heater13-15 SEER AXProgrammable ThermostatDouble Pane WindowsRadiant BarrierLow E WindowsHigh Efficiency Water HeaterHERS Rated
- General: BrickCovered PatioPrivacy FenceSprinkler SystemDouble Pane Windows
- Style: One StoryContemporary
- Pool: None
- Roofing: Composition
- Windows: All Remain
- General: OneSlab
- HOA Amenities: PoolClubhousePark/PlaygroundOther - See Remarks1000.0Annually
- School District: Northside
- County: Bexar
- Zoning: BLOCK 81 LOT 36
- Utilities: CPSCPS
- Water: Water SystemSewer System
- Sewer: SAWS
This listing courtesy of R.J. Reyes , Keller Williams Heritage
Monthly Payment
- Principal & Interest $
- Property Taxes $
- Home Insurance $
- VA Funding Fee $

 New - 16 hours ago