139 EVANS OAK LN, San Antonio, TX 78260
- 5 beds |
- 4 baths |
- 3,809 sqft
 Single-Family Home
  Built in 2007
  10,498sqft lot
 —— car garage
  $201/sqft
  Listed 1 day ago
Property Description
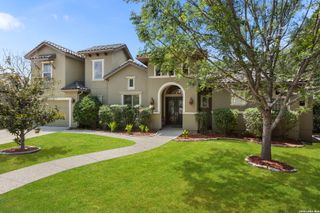
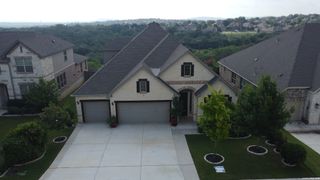
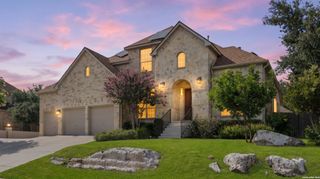
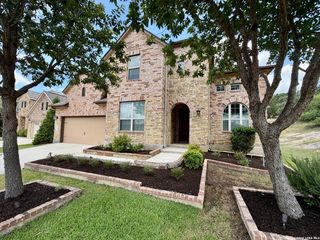
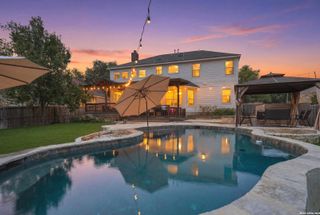
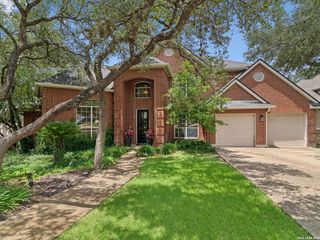
Welcome to this Evans Oak Lane property, where mature trees and lush landscaping meet timeless elegance and thoughtfully designed living spaces. This residence delivers an elevated lifestyle in one of San Antonio's most desirable communities, set behind stately gates and conveniently located near highly rated schools. The first level offers a private primary suite along with an additional bedroom and full bathroom, ideal for guests or multigenerational living. Upstairs, three additional bedrooms, two full bathrooms, a spacious game room, and a private media room provide endless opportunities for recreation and entertainment. At the heart of the home, a meticulously designed kitchen with an expansive center island creates a space that is as functional as it is beautiful. Designed to impress and built for entertaining, it features an abundance of workspace, double ovens, a gas cooktop, and a built-in beverage and wine refrigerator, making it a highly coveted chef's kitchen. The adjoining living and breakfast areas are filled with natural light, thanks to walls of windows that showcase views of the lush, tree-studded backyard. These inviting spaces seamlessly blend indoor and outdoor living, creating a warm yet sophisticated atmosphere throughout the home. Step outside to discover a private backyard retreat where a canopy of mature trees provides a picturesque setting for relaxation and entertaining. The covered patio and oversized deck offer multiple spaces to dine al fresco, host guests, or simply enjoy the serenity of your surroundings. More than a residence, this exceptional home is a lifestyle experience-showcasing thoughtful design, timeless style, and everyday livability.
- Listing Status:
- Active
- Date Added:
- July 7, 2026
- Data Last Updated:
- July 8, 2026 at 5:54AM
- Listing Office:
- Coldwell Banker D'Ann Harper : (210) 483-7070
- Listing Agent:
- Cindy Bindseil : (210) 216-1968
- MLS ID:
- 1998376
- General: Brick4 Sides MasonryStone/RockPatio SlabCovered PatioDeck/BalconyPrivacy FenceMature Trees
- Style: Two Story
- Pool: None
- Roofing: Composition
- Windows: All Remain
- General: TwoSlab
- HOA Amenities: Controlled AccessPoolTennisPark/PlaygroundSports CourtBBQ/GrillBasketball Court369.0Quarterly
- County: Bexar
- Zoning: NCB 19216 (PARK HILL AT THE HEIGHTS AT S.O. PUD POD B UT-1)192160220060
- Utilities: CPSCPS
- Water: City
- Sewer: SAWS
This listing courtesy of Cindy Bindseil , Coldwell Banker D'Ann Harper
Monthly Payment
- Principal & Interest $
- Property Taxes $
- Home Insurance $
- VA Funding Fee $

 New - 2 days ago