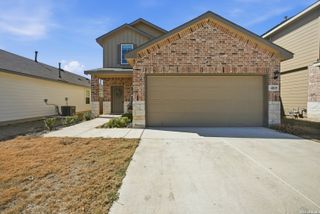
13943 oolite, San Antonio, TX 78253
- 4 beds |
- 3 baths |
- 2,468 sqft
 Single-Family Home
  Built in 2022
  5,358sqft lot
 —— car garage
  $132/sqft
  Listed 5 months ago
Property Description
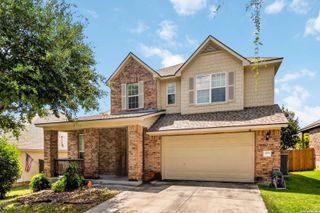
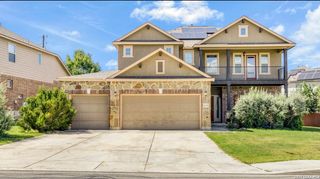
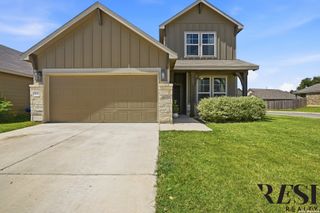
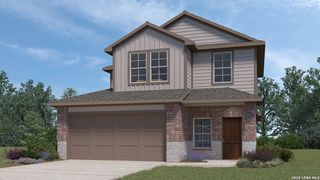
*** Motivated seller *** This home is priced below market for the area and the seller is willing to contribute towards buyers closing costs*** Welcome Home to 13943 Oolite Run - Stylish Living in a Resort-Style Community! This stunning 4-bedroom, 3-bathroom home offers the perfect blend of comfort and functionality. Featuring a secondary bedroom and full bath downstairs, this layout is ideal for guests, or multi-generational living. Step inside to an open-concept design with luxury vinyl plank laminate flooring throughout the main living areas. The kitchen boasts a large island, granite countertops, gas cooking, and ample cabinet space - perfect for entertaining or everyday meals. The adjoining breakfast nook and living spaces flow seamlessly, creating a bright and airy atmosphere filled with natural light. Upstairs, you'll find the spacious owner's suite with a large walk-in closet, additional bedrooms, and plenty of room for work or play in the loft. Enjoy outdoor living on the covered patio overlooking the fully sodded backyard with a full irrigation system for easy maintenance. The home includes multiple seller added improvements such as ***gutters ***a water softener system *** reverse osmosis drinking water system *** Located in a vibrant community, residents have access to two incredible amenity centers featuring a lazy river, sparkling pool, splash pad, basketball courts, pickleball courts, and more! This home is move-in ready and waiting for you. Don't miss your chance to live in one of the most sought-after neighborhoods! Easy access to HWY 211, Loop 1604, and short distance to Hwy 90.
- Listing Status:
- Active
- Date Added:
- January 21, 2026
- Data Last Updated:
- July 10, 2026 at 9:51PM
- Listing Office:
- Laughy Hilger Group Real Estate : (210) 695-0849
- Listing Agent:
- Charles Hilger : (210) 317-1119
- MLS ID:
- 1935464
- General: BrickCovered PatioSprinkler SystemDouble Pane WindowsHas Gutters
- Style: Two Story
- Pool: None
- Roofing: Composition
- Windows: All Remain
- General: TwoSlab
- HOA Amenities: PoolPark/PlaygroundSports CourtBasketball Court250.0Quarterly
- School District: Northside
- County: Bexar
- Zoning: Cb 4388A (Riverstone Ut-E4 & E5)Block 48 Lot 23 2023-New P043881480230
- Utilities: CPSCPS
- Water: Water SystemSewer System
- Sewer: SAQWS
This listing courtesy of Charles Hilger , Laughy Hilger Group Real Estate
Monthly Payment
- Principal & Interest $
- Property Taxes $
- Home Insurance $
- VA Funding Fee $

 New - 17 hours ago