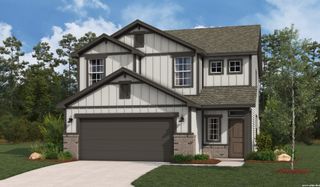
13943 Oolite Run, San Antonio, TX 78253
- 4 beds |
- 3 baths |
- 2,518 sqft
 Single-Family Home
  Built in 2023
  5,358sqft lot
 —— car garage
  $129/sqft
  Listed 5 days ago
Property Description
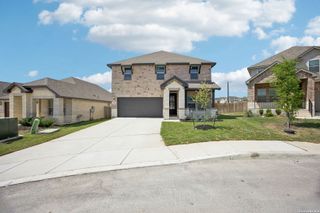
Upgraded with designer touches this rock and brick home on a large corner lot across from open green space and just a short walk to the community's second amenity center featuring a lazy river, splash pad, pickleball and basketball courts, fitness center, and playground. The open floor plan offers a spacious family room flowing into the island kitchen with a custom backsplash, upgraded Delta Touch faucet, and walk-in pantry. A private downstairs guest suite with a full bath provides flexibility for guests or multigenerational living, while upstairs you'll find a large game room and a spacious primary suite with an oversized walk-in shower and walk-in closet. Throughout the home are recessed lighting, oversized ceiling fans, 2-inch blinds, and custom draperies downstairs. Enjoy outdoor living on the covered patio overlooking the landscaped backyard with irrigation, multiple oak trees, custom grilling pad, and stained privacy fence. Additional features include a smart video doorbell, security cameras, app-enabled exterior locks, new myQ smart garage door opener with camera, water softener, reverse osmosis system, and full gutters. Move-in ready, with the personal at home feel from the moment you walk in the door!
- Listing Status:
- Active
- Date Added:
- July 24, 2026
- Data Last Updated:
- July 29, 2026 at 7:53AM
- Listing Office:
- Keller Williams Legacy : (210) 482-3200
- Listing Agent:
- Kelley Martin : (210) 887-9392
- MLS ID:
- 2002954
- General: Brick4 Sides MasonryStone/RockCovered PatioSprinkler SystemDouble Pane WindowsHas Gutters
- Style: Two StoryTraditional
- Pool: None
- Roofing: Composition
- Windows: All Remain
- General: TwoSlab
- HOA Amenities: PoolPark/PlaygroundSports CourtBasketball Court250.0Quarterly
- School District: Northside
- County: Bexar
- Zoning: Cb 4388A (Riverstone Ut-E4 & E5)Block 48 Lot 23 2023-New P043881480230
- Utilities: CPSCPS
- Water: Water SystemSewer System
- Sewer: SAWS
This listing courtesy of Kelley Martin , Keller Williams Legacy
Monthly Payment
- Principal & Interest $
- Property Taxes $
- Home Insurance $
- VA Funding Fee $

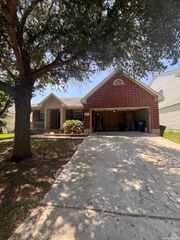
 New - 1 day ago