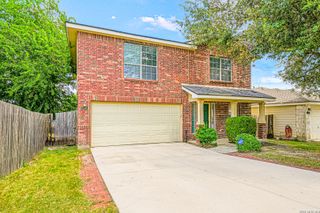
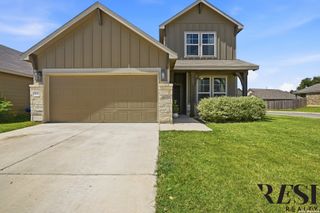
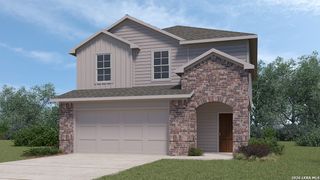
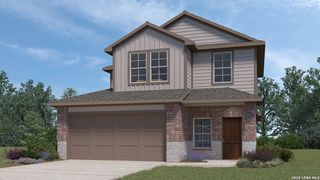
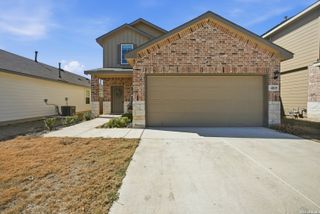
14012 Shivers Cv, San Antonio, TX 78254
- 4 beds |
- 3 baths |
- 2,324 sqft
 Single-Family Home
  Built in 2017
  5,401sqft lot
 —— car garage
  $140/sqft
  Listed 1 month ago
Property Description
Some homes are move-in ready. This one is move-in excited. Brand-new carpet, fresh interior paint throughout, and a new microwave are already done - so the only thing left to do is choose which room to fall in love with first. Built in 2017, this 4-bedroom, 2.5-bathroom home offers 2,324 square feet of thoughtfully designed living space. The master suite is on the main level with a walk-in closet and full bathroom. Upstairs, a dedicated game room gives the kids their own world. Two separate living areas, a formal dining room, an open kitchen with granite countertops, gas cooking, stainless steel appliances, and a walk-in pantry round out a home built for real life. A covered patio and 2-car garage complete the package. But the neighborhood is what will seal the deal. Kallison Elementary is right in the community - no carpool drama, no long commutes, just kids walking to school. Harlan High School is minutes away, keeping the whole family close to home throughout every stage. Both are part of the highly regarded Northside ISD. Then there's the Valley Ranch amenity center - and it's unlike anything else in this price range. We're talking waterslides, a catch-and-release fishing pond, sports courts, shaded picnic areas, and a clubhouse with a 24/7 fitness center. This isn't a basic HOA pool. It's a resort you get to come home to every single day. If you've been looking for a home where the community does as much work as the house itself, you just found it. Schedule your tour today.
- Listing Status:
- Active
- Date Added:
- May 14, 2026
- Data Last Updated:
- July 11, 2026 at 2:53AM
- Listing Office:
- Keller Williams Heritage : (210) 493-3030
- Listing Agent:
- Nathan Koudouris : (210) 940-1810
- MLS ID:
- 1966532
- General: Rock/Stone VeneerPatio SlabCovered PatioPrivacy Fence
- Style: Two StoryTraditional
- Pool: None
- Roofing: Composition
- Windows: All Remain
- General: TwoSlab
- HOA Amenities: PoolTennisClubhousePark/PlaygroundJogging TrailsSports CourtBBQ/GrillBasketball CourtLake/River Park225.0Quarterly
- School District: Northside
- County: Bexar
- Zoning: CB 4451E (VALLEY RANCH UT-2B)BLOCK 86 LOT 27044515860270
- Utilities: CPS ENERGYCPS ENERGY
- Water: Water System
- Sewer: SAWS
This listing courtesy of Nathan Koudouris , Keller Williams Heritage
Monthly Payment
- Principal & Interest $
- Property Taxes $
- Home Insurance $
- VA Funding Fee $

 New - 22 hours ago