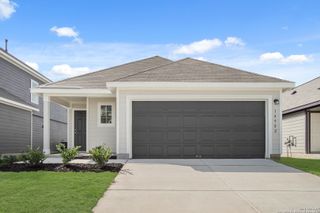
141 Desert Cactus, San Antonio, TX 78253
- 3 beds |
- 2 baths |
- 1,454 sqft
 Single-Family Home
  Built in 2026
  —— sqft lot
  —— car garage
  $234/sqft
  Listed 23 hours ago
Property Description
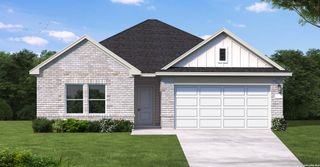
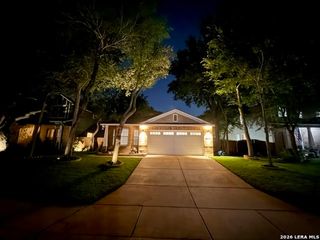
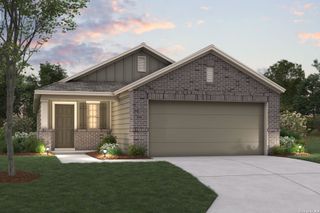
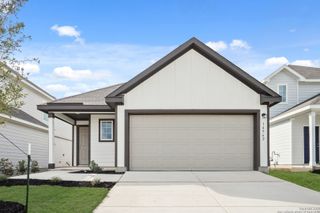
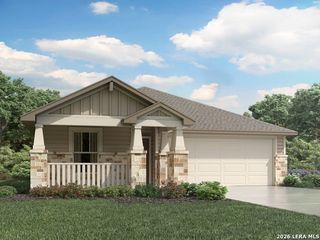
Charming single-story home featuring 3 bedrooms and 2 baths in a beautiful community. The open layout includes a spacious living area that flows into an island kitchen with gas cooking, built-in oven, microwave, and a dedicated dining nook tucked just off the kitchen. The private primary suite is thoughtfully separated from the secondary bedrooms and offers a bathroom with double vanities and a separate tub and shower. Additional features include ceiling fans, walk-in closets, and full sod with sprinkler system. Enjoy outdoor living on the covered patio, with a community swimming pool coming soon and classic four sides masonry construction. This home is part of our Serene Collection - designed to bring balance, calm, and open space into everyday life. Muted earth tones and natural textures work together to create rooms that breathe and moments that linger. Serene is about slowing down, soaking in the quiet, and making space for what truly matters, one peaceful moment at a time. This home is in Nopal Valley, a West San Antonio community with spacious lots, future pool and playground, open layouts, and easy access to shopping, schools, and Lackland AFB.
- Listing Status:
- Active
- Date Added:
- May 27, 2026
- Data Last Updated:
- May 28, 2026 at 3:51AM
- Listing Office:
- eXp Realty : (888) 519-7431
- Listing Agent:
- Dayton Schrader : (210) 757-9785
- MLS ID:
- 1970246
- General: Brick4 Sides MasonryStone/RockCovered PatioPrivacy FenceSprinkler SystemDouble Pane Windows
- Style: One StoryTraditional
- Pool: None
- Roofing: Composition
- Windows: None Remain
- General: OneSlab
- HOA Amenities: 450.0Annually
- School District: Medina Valley I.S.D.
- County: Bexar
- Zoning: TALLYHO UNIT 2BLK 106LOT 12
- Utilities: Medina
- Water: Water System
- Sewer: SAWS
This listing courtesy of Dayton Schrader , eXp Realty
Monthly Payment
- Principal & Interest $
- Property Taxes $
- Home Insurance $
- VA Funding Fee $

 New - 23 hours ago