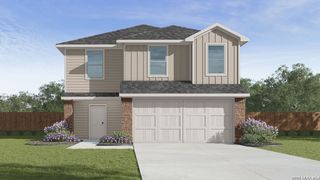
141 Purple Carib, San Antonio, TX 78253
- 4 beds |
- 3 baths |
- 2,243 sqft
 Single-Family Home
  Built in 2026
  5,227sqft lot
 —— car garage
  $135/sqft
  Listed 22 hours ago
Property Description
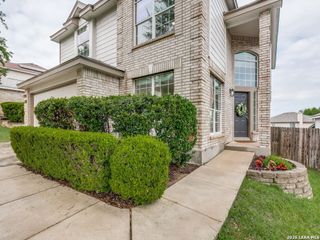
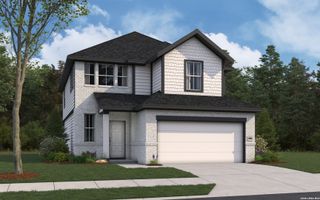
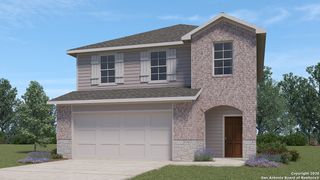
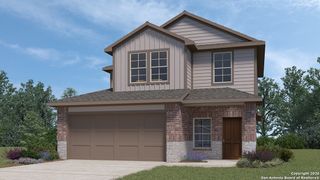
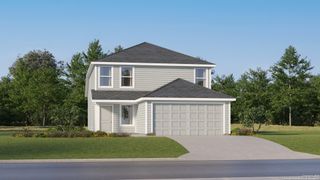
The Stanley is a two-story home featured in our Redbird Ranch community in San Antonio, TX. Offering 3 classic front exteriors, 1-car garage and full yard landscaping and irrigation, this home is sure to impress. Step inside this 4 bedroom, 2.5 bathroom home to find 2243 square feet of open concept living. Whether you're cooking, enjoying a meal or entertaining, you'll never be far from the action with a beautifully blended kitchen, dining area and living room. With quartz counter tops, stainless steel appliances and shaker style cabinetry, this home's kitchen was designed with you in mind. You'll also love a roomy, single basin sink, a spacious corner pantry and an oversized kitchen island with plenty of workspace. A versatile, open to below loft greets you at the top of the stairs and is a perfect play room or entertainment area. Quality carpet and large windows that provide natural light make this a well rounded space. The primary bedroom is located upstairs and is built with an attractive ensuite bathroom. The main bathroom features a quartz vanity counter top, a combined shower and bath tub and a grand walk-in closet with built-in shelving. A second full bathroom and all secondary bedrooms are also located upstairs. Whether you are using these rooms as bedrooms or other bonus spaces, all include quality carpet and closets. Additional features include a tankless water heater, sheet vinyl flooring in entry, living room, and all wet areas, quartz bathroom counter tops and our HOME IS CONNECTED base package. Using one central hub that talks to all the devices in your home, you can control the lights, thermostat and locks, all from your cellular device.
- Listing Status:
- Active
- Date Added:
- May 27, 2026
- Data Last Updated:
- May 28, 2026 at 2:51AM
- Listing Office:
- Keller Williams Heritage : (210) 493-3030
- Listing Agent:
- R.J. Reyes : (210) 842-5458
- MLS ID:
- 1970204
- General: BrickSidingCovered PatioPrivacy FenceSprinkler SystemDouble Pane Windows
- Style: Two StoryContemporary
- Pool: None
- Roofing: Composition
- Windows: All Remain
- General: TwoSlab
- HOA Amenities: PoolTennisClubhousePark/PlaygroundJogging TrailsSports CourtBike TrailsBasketball Court720.0Annually
- School District: Northside
- County: Bexar
- Zoning: BLOCK 98 LOT 46
- Utilities: CPSCPS
- Water: Water SystemSewer System
- Sewer: SAWS
This listing courtesy of R.J. Reyes , Keller Williams Heritage
Monthly Payment
- Principal & Interest $
- Property Taxes $
- Home Insurance $
- VA Funding Fee $

 New - 22 hours ago