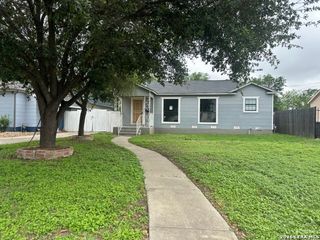
1422 Santa Monica, San Antonio, TX 78201
- 3 beds |
- 2 baths |
- 1,372 sqft
 Single-Family Home
  Built in 1941
  6,011sqft lot
 —— car garage
  $167/sqft
  Listed 1 month ago
Property Description
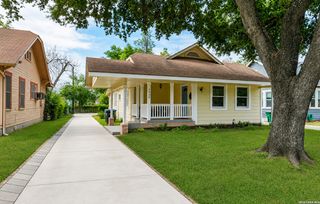
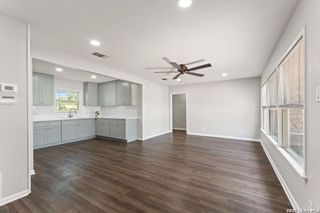
Nestled in the heart of sought-after Los Angeles Heights, this charming 3-bed, 2-bath bungalow, built in the 1940s, seamlessly blends vintage character with modern updates - move-in ready and full of personality. Whether you're a first-time buyer, remote worker, or entertainer, this home was made for you. Step inside to an open-concept floor plan with 2 living areas, original hardwood and ceramic tile floors, tiled bathrooms, and a kitchen featuring granite countertops, stainless steel appliances, and a built-in wine rack. Ceiling fans throughout keep every room comfortable year-round. Work from home in style - the rear enclosed structure is a natural fit for a private home office, studio, or workshop. A covered front porch, carport, and additional storage shed round out this incredibly functional property. Centrally located just minutes from I-10W, downtown San Antonio, The Pearl, USAA, restaurants, and shopping - everything the city offers is within easy reach. Starter home with room to grow, creative retreat, or forever home - 1422 Santa Monica delivers it all.
- Listing Status:
- Active
- Date Added:
- March 27, 2026
- Data Last Updated:
- May 25, 2026 at 7:54AM
- Listing Office:
- Real Estate 210 : (210) 372-0318
- Listing Agent:
- Yvette Allen : (210) 372-0318
- MLS ID:
- 1952742
- General: WoodSiding
- Style: One Story
- Pool: None
- Roofing: Composition
- Windows: All Remain
- General: OneCedar Post
- HOA Amenities: None
- School District: San Antonio I.S.D.
- County: Bexar
- Zoning: Ncb 7104 Blk 32 Lot 5071040320050
- Utilities: CPSCPS
- Water: City
- Sewer: SAWS
This listing courtesy of Yvette Allen , Real Estate 210
Monthly Payment
- Principal & Interest $
- Property Taxes $
- Home Insurance $
- VA Funding Fee $

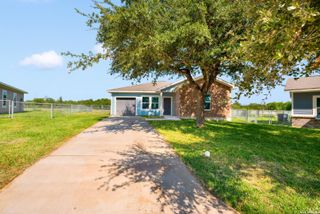
 New - 3 days ago