$3,500/mo
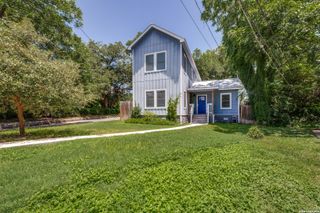
1426 E Sandalwood Ln, San Antonio, TX 78209
- 3 beds |
- 4 baths |
- 1,866 sqft
 Rental
  Built in 2019
  2,309sqft lot
 —— car garage
  $2/sqft
  Listed 17 days ago
Property Description
Located in the highly coveted Alamo Heights School District, this beautifully designed 3-bedroom, 3.5-bath home offers modern living in a fabulous, highly desirable location. Built in 2019, the home features an open-concept floor plan ideal for both everyday living and entertaining. The spacious kitchen includes a gas cook-top and opens seamlessly to the main living and dining areas. Upstairs you'll find all three bedrooms, a game room, and a conveniently located laundry room. This home is also available to purchase. MLS 1954263
- Listing Status:
- Active
- Date Added:
- June 23, 2026
- Data Last Updated:
- July 10, 2026 at 11:54PM
- Listing Office:
- Realty United : (210) 544-4722
- Listing Agent:
- Jill Yeargan : (210) 601-2988
- MLS ID:
- 1994284
- General: Siding
- Style: Two Story
- Pool: None
- Roofing: Composition
- Windows: Some Remain
- General: Slab
- School District: Alamo Heights I.S.D.
- County: Bexar
- Zoning: Ncb 11884 ({Replat} Casinas At The Heights II Idz)Lot 100118840001000
- Restrictions: No RV Parking
- Water: Sewer System
This listing courtesy of Jill Yeargan , Realty United
 New - 1 day ago