1427 Althea Bend, San Antonio, TX 78224
- 3 beds |
- 2 baths |
- 1,657 sqft
 Rental
  Built in 2024
  4,792sqft lot
 —— car garage
  $1/sqft
  Listed 8 days ago
Property Description
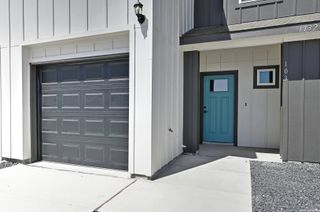
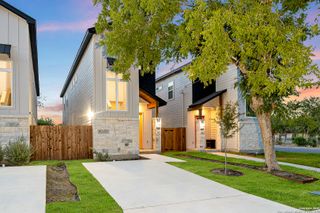
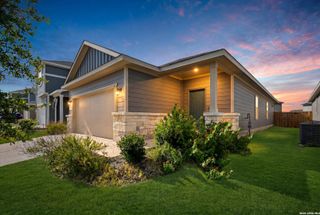
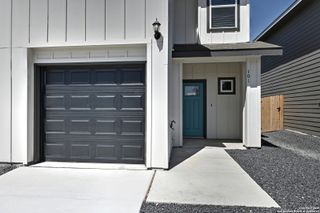
Welcome home to The Rio Floor Plan, a beautifully designed three-bedroom residence offering the ease and comfort of single-story living in the vibrant Vida/Heritage South community of San Antonio, Texas. Thoughtfully crafted for both relaxation and connection, the open-concept layout brings together the kitchen, dining, and living areas, creating a bright and inviting space where family and friends can gather with ease. A covered patio extends the living space outdoors, making it perfect for morning coffee, evening conversations, or weekend entertaining.Tucked away for added privacy, the three bedrooms provide a peaceful retreat from the main living areas. The spacious owner's suite is designed with comfort in mind, featuring a large walk-in shower, an expansive bathroom, and a generous walk-in closet.Ideally located next to Texas A&M University-San Antonio, this home offers the convenience of walkable access to nearby schools, new University healthcare facilities, shopping, dining, and everyday essentials. With its thoughtful design, welcoming atmosphere, and exceptional location, The Rio Floor Plan is a wonderful place to for a new home.
- Listing Status:
- Active
- Date Added:
- June 29, 2026
- Data Last Updated:
- July 7, 2026 at 5:51PM
- Listing Office:
- JB Goodwin, REALTORS : (210) 581-9050
- Listing Agent:
- Xenia Rohana : (210) 986-8378
- MLS ID:
- 1995923
- General: Cement FiberPrivacy Fence
- Style: One Story
- Pool: None
- Roofing: Composition
- Windows: None Remain
- General: Slab
- School District: Southwest I.S.D.
- County: Bexar
- Zoning: Block 21 Lot 13
- Restrictions: No RV ParkingSmoking Outside Only
- Water: Water SystemSewer System
This listing courtesy of Xenia Rohana , JB Goodwin, REALTORS
 New - 1 day ago