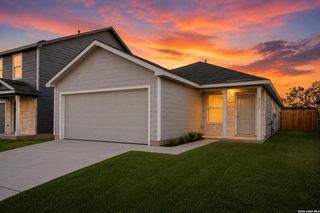
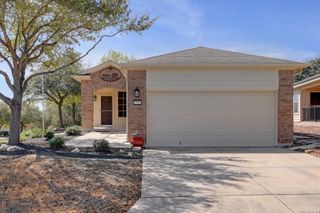
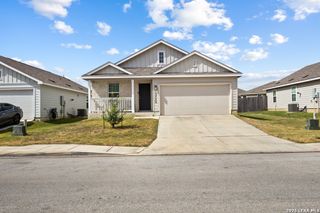
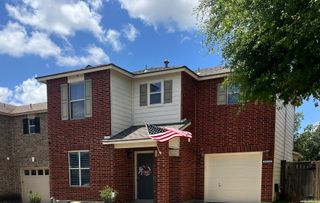
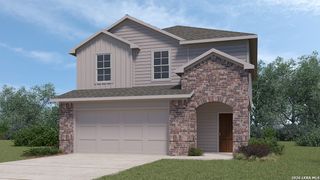
14322 Flint Path, San Antonio, TX 78253
- 3 beds |
- 2 baths |
- 1,651 sqft
 Single-Family Home
  Built in 2020
  5,532sqft lot
 —— car garage
  $175/sqft
  Listed 3 months ago
Property Description
Welcome to 14322 Flint Path, a beautifully updated home nestled in the desirable Riverstone Community of San Antonio featuring 2 large neighborhood amenity centers with pools, water slides, and a lazy river! This move-in-ready property showcases modern finishes and thoughtful upgrades throughout, making it perfect for today's buyers. Step inside to an inviting open-concept layout filled with natural light, complemented by stylish flooring and a neutral color palette. The spacious living area flows seamlessly into the kitchen, featuring sleek countertops, updated cabinetry, and ample space for entertaining. The primary suite offers a relaxing retreat with a well-appointed ensuite bathroom, while additional bedrooms provide flexibility for family, guests, or a home office. Outside, enjoy a generously sized backyard ideal for gatherings, pets, or future customization all while enjoying your own greenbelt view with no neighbors behind you! This home is equipped with impressive smart home features, including a Nest smart thermostat, Google smart home integration, Nest doorbell, Nest smart deadbolt lock, Nest camera above the garage, and a Rachio smart sprinkler system for added convenience and efficiency. The garage is also outfitted with a J1772 electric vehicle charger, making it ideal for EV owners. Located in between Potranco and Culebra road, and near the Alamo Ranch community makes this home conveniently located near shopping, dining, and entertainment. This home combines comfort, style, and modern technology. Don't miss your opportunity to own this beautifully updated San Antonio gem!
- Listing Status:
- Active
- Date Added:
- March 26, 2026
- Data Last Updated:
- July 11, 2026 at 3:52AM
- Listing Office:
- All City San Antonio Registered Series : (210) 625-1459
- Listing Agent:
- Tony Ruiz : (210) 332-3467
- MLS ID:
- 1952271
- General: Brick1 Side MasonryPatio SlabCovered PatioPrivacy FenceSprinkler SystemDouble Pane Windows
- Style: One StoryTraditional
- Pool: None
- Roofing: Composition
- Windows: Some Remain
- General: OneSlab
- HOA Amenities: PoolTennisPark/PlaygroundJogging TrailsSports CourtBike TrailsBasketball CourtVolleyball Court250.0Quarterly
- School District: Northside
- County: Bexar
- Zoning: Cb 4388A (Riverstone - Ut C1)Block 7 Lot 13 2021-New Per P043881070130
- Utilities: CPSCPS
- Water: Water SystemSewer System
- Sewer: SAWS
This listing courtesy of Tony Ruiz , All City San Antonio Registered Series
Monthly Payment
- Principal & Interest $
- Property Taxes $
- Home Insurance $
- VA Funding Fee $

 New - 23 hours ago