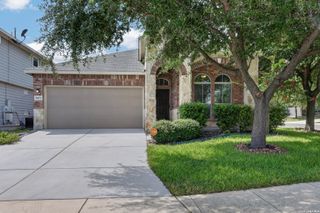
14438 Bald Eagle Lane, San Antonio, TX 78254
- 3 beds |
- 2 baths |
- 1,987 sqft
 Single-Family Home
  Built in 2017
  6,011sqft lot
 —— car garage
  $171/sqft
  Listed 8 days ago
Property Description
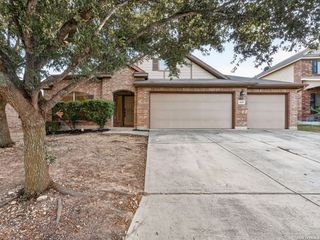
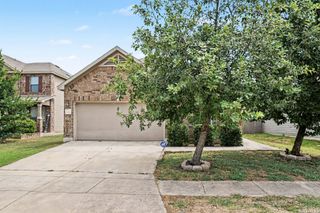
Curb appeal, comfort, and a prime location come together in this beautifully maintained 3-bedroom, 2-bathroom home in the desirable Kallison Ranch community. Framed by manicured landscaping and two stately trees, this home offers modern living in a growing area with exciting development, including a new H-E-B coming soon at 211 and Culebra Road. Inside, the open layout creates a seamless flow between the kitchen, living, and dining spaces, ideal for both entertaining and everyday living. A front flex room offers the perfect space for a home office, playroom, or potential fourth bedroom. The kitchen features stainless steel appliances, a center island, and a peninsula with a sink, providing ample prep and storage space for any home chef. The primary suite offers a peaceful retreat with a spacious en suite bathroom featuring a soaking tub, separate shower, and generous closet space. Additional bedrooms are comfortably sized and filled with natural light. Step outside to a covered back patio and enjoy a well-kept backyard perfect for relaxing weekends or summer BBQs. With community charm, future amenities, and easy access to local shopping and dining, this home is a fantastic opportunity to own in one of San Antonio's fastest-growing areas.
- Listing Status:
- Active
- Date Added:
- August 20, 2026
- Data Last Updated:
- August 28, 2026 at 7:50AM
- Listing Office:
- Coldwell Banker D'Ann Harper, REALTOR : (210) 483-6400
- Listing Agent:
- Paul Clarke : (210) 724-5320
- MLS ID:
- 2009871
- General: BrickStone/RockRock/Stone VeneerPatio SlabCovered PatioPrivacy FenceSprinkler SystemDouble Pane WindowsHas GuttersMature Trees
- Style: One StoryTraditional
- Pool: None
- Roofing: Composition
- Windows: Some Remain
- General: OneSlab
- HOA Amenities: PoolPark/PlaygroundOther - See Remarks173.0Quarterly
- School District: Northside
- County: Bexar
- Zoning: Cb 4451B (Kallison Ranch Ph-1 Ut-4B)Block 46 Lot 68 2018 N044512460680
- Utilities: CPSCPS
- Water: Water SystemSewer SystemCity
- Sewer: SAWS
This listing courtesy of Paul Clarke , Coldwell Banker D'Ann Harper, REALTOR
Monthly Payment
- Principal & Interest $
- Property Taxes $
- Home Insurance $
- VA Funding Fee $

 New - 1 day ago