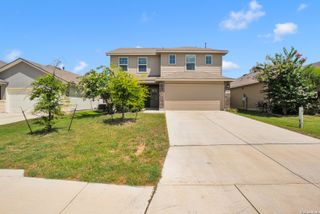
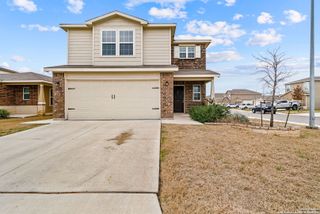
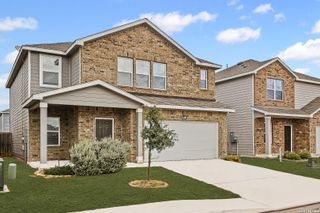
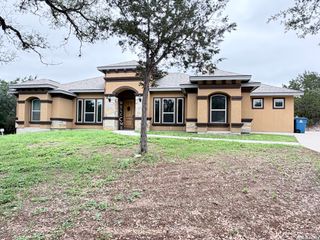
14465 GUNSIGHT PASS, San Antonio, TX 78253
- 4 beds |
- 4 baths |
- 2,499 sqft
 Rental
  Built in 2021
  5,750sqft lot
 —— car garage
  $1/sqft
  Listed 4 days ago
Property Description
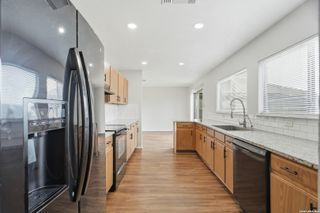
Currently Tenant Occupied! Welcome to this beautifully maintained home, available for rent early August! Featuring modern stainless steel appliances and sleek solid countertops, the kitchen is perfect for anyone who loves to cook. A dedicated office space offers flexibility for remote work or study. With two spacious living areas-one upstairs and one downstairs-there's plenty of room to relax or entertain. Step out onto the covered patio, ideal for summer barbecues or quiet evenings outdoors. The home also includes a water softener for added comfort and appliance care. One of the secondary bedrooms includes its own private bath, offering added convenience and privacy. Located near great dining options, gas stations, grocery stores, and just minutes from local hospitals. Don't miss the chance to make this incredible space your next home. Applications are to be submitted online. Application Fee is $75.00 per applicant over 18 yrs old. Deposit must be paid within 24 hrs. of Approval. Pet Application is required each pet $30; app fees are nonrefundable, refundable pet deposit of $400, non refundable pet fee of $100. Resident Benefit Package is required by tenant and $65/ monthly.
- Listing Status:
- Active
- Date Added:
- July 2, 2026
- Data Last Updated:
- July 7, 2026 at 2:51AM
- Listing Office:
- Vista Management Group LLC : (210) 970-8388
- Listing Agent:
- Christen Garcia : (210) 284-7221
- MLS ID:
- 1996941
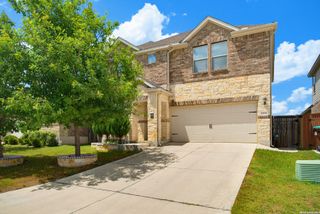
- General: BrickStone/Rock
- Style: Two Story
- Pool: None
- Roofing: Composition
- Windows: Some Remain
- General: Slab
- School District: Medina Valley I.S.D.
- County: Bexar
- Zoning: Cb 4407A (Hooten Tract Ut 2C)Block 8 Lot 15 2022-New Per P044071080150
- Restrictions: No RV Parking
- Water: Water SystemSewer System
This listing courtesy of Christen Garcia , Vista Management Group LLC
 New - 22 hours ago