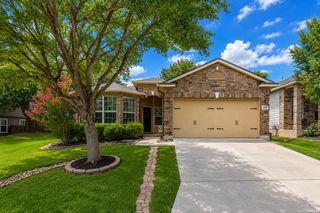
14603 EMERIO DR, San Antonio, TX 78253
- 4 beds |
- 3 baths |
- 2,097 sqft
 Single-Family Home
  Built in 2023
  4,356sqft lot
 —— car garage
  $157/sqft
  Listed 2 days ago
Property Description
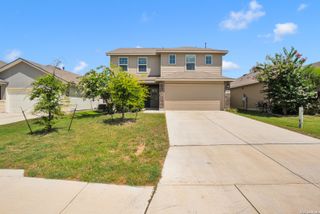
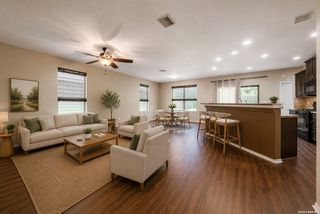
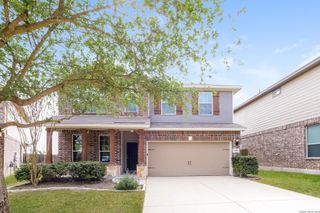
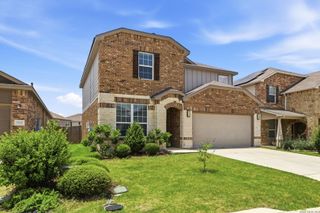
Welcome to Your Dream Home! Fall in love with this stunning, modern home featuring an incredible open-concept design that's perfect for both family living and entertaining! Main Level Highlights: * Spacious open-concept living area * Flowing dining space * Gourmet kitchen featuring: Stylish grey 42" cabinets Premium quartz countertops Sleek stainless-steel appliances Convenient center island Large walk-in pantry * Convenient powder room * Smart storage solution under stairs Upper Level Paradise: * Loft area with recessed lighting * Luxurious primary suite featuring: Private bathroom with dual sinks Spa-like walk-in shower Spacious walk-in closet Private water closet * Three additional bedrooms One featuring a walk-in closet * Full hall bathroom with modern fixtures Premium Features: * Beautiful "wood-look" luxury vinyl plank flooring throughout common areas * Cultured marble countertops and contemporary rectangular sinks in bathrooms * Professional landscape package with full sprinkler system * Smart home technology package * 6' sliding glass door to backyard This home perfectly combines style, comfort, and functionality, making every day feel like a retreat! Ready to make this your new home?
- Listing Status:
- Active
- Date Added:
- July 4, 2026
- Data Last Updated:
- July 6, 2026 at 10:54PM
- Listing Office:
- Stonepoint Properties Inc : (210) 384-0200
- Listing Agent:
- Shelly S Williams : (575) 491-8698
- MLS ID:
- 1997637
- General: Siding
- Style: Two Story
- Pool: None
- Roofing: Composition
- Windows: Some Remain
- General: TwoSlab
- HOA Amenities: 110.0Quarterly
- School District: Northside
- County: Bexar
- Zoning: CB 4404E (PLATA TRACT SUBDIVISION)BLOCK 111 LOT 28 2023 NE044045110280
- Utilities: CPSCPS
- Water: City
This listing courtesy of Shelly S Williams , Stonepoint Properties Inc
Monthly Payment
- Principal & Interest $
- Property Taxes $
- Home Insurance $
- VA Funding Fee $

 New - 18 hours ago