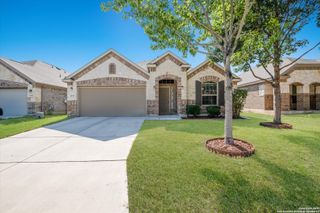
14715 Pearl Flats, San Antonio, TX 78253
- 4 beds |
- 2 baths |
- 1,901 sqft
 Single-Family Home
  Built in 2026
  5,227sqft lot
 —— car garage
  $179/sqft
  Listed 3 months ago
Property Description
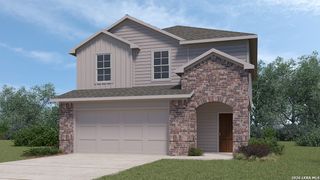
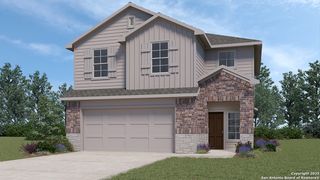
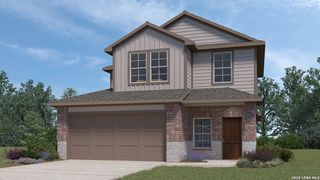
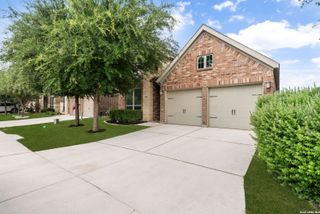
Welcome to The Knight, a new home offered at Riverstone at Westpointe in San Antonio, TX. Featuring 3 classic front exterior, 4 bedrooms, 2 bathrooms, 2-car garage and 1901 square feet of living space, this floor plan is sure to turn heads. Spacious, comfortable living greets you at the door with a long foyer leading to a decorative wall nook and a grand, open concept living room, kitchen and dining area. The kitchen is complete with beautiful quartz countertops, stainless steel appliances, classic white subway tile backsplash, and an oversized kitchen island with a deep single basin sink. Your blended living room and dining area feature luxury hard surface flooring and plenty of windows, creating a light and bright space for living and entertaining. The private main bedroom is located at the back of the home and features a large, relaxing ensuite bathroom complete with a separate tub and walk-in shower, dual vanities, a water closet, and spacious walk-in closet. All secondary bedrooms offer quality carpeted floors and a closet. These rooms are versatile! Use them as bedrooms, offices, work out rooms or other bonus spaces. Additional features include tall 9-foot ceilings, 2-inch faux wood blinds throughout the home, ceramic tile in the bathrooms and utility room, pre-plumb for water softener loop, and full yard landscaping and irrigation. You'll enjoy added security in your new home with our Home is Connected features. Using one central hub that talks to all the devices in your home, you can control the lights, thermostat and locks, all from your cellular device.
- Listing Status:
- Pending
- Date Added:
- April 1, 2026
- Data Last Updated:
- July 11, 2026 at 6:52AM
- Listing Office:
- Keller Williams Heritage : (210) 493-3030
- Listing Agent:
- R.J. Reyes : (210) 842-5458
- MLS ID:
- 1953907
- General: One Living AreaSeparate Dining RoomBreakfast BarUtility Room Inside1st Floor Lvl/No StepsHigh CeilingsOpen Floor PlanLaundry Room
- Flooring: CarpetingLaminate
- A/C: One Central
- Heating: CentralNatural Gas
- Fireplace: Not ApplicableFireplaces: 0
- Eco/Green Feature: 13-15 SEER AXProgrammable ThermostatDouble Pane WindowsRadiant BarrierHigh Efficiency Water HeaterHERS Rated
- General: Stone/RockStuccoSidingPatio SlabCovered PatioPrivacy FenceSprinkler SystemDouble Pane Windows
- Style: One StoryContemporary
- Pool: None
- Roofing: Composition
- Windows: All Remain
- General: OneSlab
- HOA Amenities: PoolTennisClubhousePark/PlaygroundJogging TrailsSports CourtBike TrailsBBQ/GrillBasketball CourtVolleyball CourtLake/River ParkFishing PierOther - See Remarks195.0Quarterly
- School District: Northside
- County: Bexar
- Zoning: BLOCK 58 LOT 47
- Utilities: CPSCPS
- Water: Water System
- Sewer: SAWS
This listing courtesy of R.J. Reyes , Keller Williams Heritage
Monthly Payment
- Principal & Interest $
- Property Taxes $
- Home Insurance $
- VA Funding Fee $

 New - 1 day ago