14907 Dancers Image, San Antonio, TX 78248
- 4 beds |
- 2 baths |
- 2,327 sqft
 Single-Family Home
  Built in 1992
  7,318sqft lot
 —— car garage
  $235/sqft
  Listed 1 day ago
Property Description
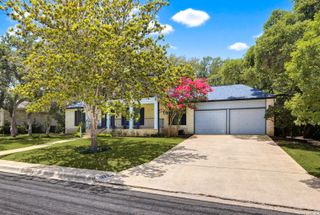
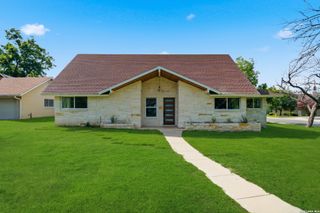
Discover the perfect blend of comfort, style, and outdoor living in this beautifully updated one-story home, designed for both everyday living and effortless entertaining. Step outside to your own private backyard retreat featuring an inviting in-ground pool and spa, multiple outdoor entertaining spaces, lush landscaping, and a tranquil pond that adds a peaceful water feature to this exceptional setting. Inside, the open-concept floor plan creates a seamless flow between the beautifully updated kitchen, spacious family room, and formal dining room, all offering easy access to the backyard oasis. The kitchen features granite countertops, a center island, stainless steel appliances, a gas cooktop, and abundant workspace for gathering with family and friends. The primary suite has been thoughtfully renovated this year, showcasing new flooring, dual vanities, and an oversized walk-in shower for a true spa-like experience. New wood flooring enhances the front living area, while the secondary bedrooms-located in their own private wing of the home-feature brand-new carpet, offering comfort and privacy for family or guests. With mature, drought resistant landscaping, beautiful curb appeal, a smart thermostat, smart sprinkler system, and solar panels for added energy efficiency, plus countless updates throughout, this move-in-ready home offers the ideal combination of modern convenience and resort-style living. As an added feature, there is walkability to coffee shops, a massage studio, greenbelts and restaurants. Convenient access to 281/1604/10/410 and the airport!
- Listing Status:
- Active
- Date Added:
- July 5, 2026
- Data Last Updated:
- July 6, 2026 at 8:53PM
- Listing Office:
- Redefining Home Real Estate Brokerage : (210) 621-4153
- Listing Agent:
- Jennifer Wilson : (210) 621-4153
- MLS ID:
- 1997672
- General: Brick4 Sides MasonryPatio SlabCovered PatioPrivacy FenceSprinkler SystemHas GuttersMature Trees
- Style: One StoryTraditional
- Pool: In Ground PoolAdjoiningPool/SpaPool is Heated
- Roofing: Composition
- Windows: Some Remain
- General: OneSlab
- HOA Amenities: PoolTennisClubhousePark/Playground360.0Annually
- County: Bexar
- Zoning: Ncb 17422 Blk 15 Lot 2 Churchill Estates Ut-9174220150020
- Utilities: CPSCPS
- Water: Water SystemSewer System
- Sewer: SAWS
This listing courtesy of Jennifer Wilson , Redefining Home Real Estate Brokerage
Monthly Payment
- Principal & Interest $
- Property Taxes $
- Home Insurance $
- VA Funding Fee $