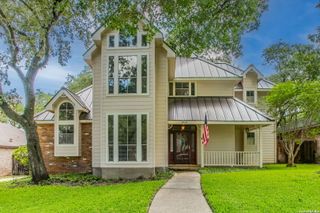
14919 Turret Run, San Antonio, TX 78248
- 4 beds |
- 2 baths |
- 2,031 sqft
 Single-Family Home
  Built in 1999
  6,055sqft lot
 —— car garage
  $209/sqft
  Listed 2 months ago
Property Description
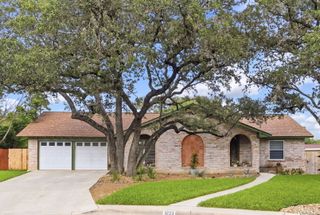
Backing to a greenbelt in the sought after gated community of Regency Park, this beautifully updated single story home offers privacy, style, and a layout designed for everyday living. Inside, you'll find ceramic tile and laminate flooring throughout (no carpet), along with two eating areas including a formal dining room that can also serve as a second living area, office, or flex space to fit your lifestyle. The kitchen is the heart of the home, featuring upgraded cabinets, granite countertops, stainless steel appliances, a new large sink, and an available gas line at the cooktop for a gas cooking option. The primary suite is a true retreat with room for a sitting area and an updated bath complete with a beautifully finished shower, double vanity, and spacious walk-in closet. Enjoy cozy evenings by the fireplace or step outside to the back patio overlooking the greenbelt, where you'll appreciate peaceful views, added privacy, and a generously sized backyard with plenty of room to relax or entertain. Additional highlights include granite counters in both bathrooms, a water softener, a roof approximately five years old, a new walkway from the side of the home to the back patio, and so much more! Regency Park is a gated community with a playground and is perfectly situated with easy access to Loop 1604, US 281, 410, and Wurzbach Parkway, just minutes from the San Antonio airport. You'll love being close to Hardberger Park, Walker Ranch, and the Salado Creek Greenway, along with nearby grocery stores, restaurants, major employers, military bases, and everyday conveniences. The location truly checks all the boxes. WELCOME HOME!
- Listing Status:
- Pending
- Date Added:
- March 25, 2026
- Data Last Updated:
- May 25, 2026 at 12:51PM
- Listing Office:
- Keller Williams Heritage : (210) 493-3030
- Listing Agent:
- Lisa Sinn : (210) 951-9697
- MLS ID:
- 1954544
- General: One Living AreaSeparate Dining RoomEat-In KitchenTwo Eating AreasUtility Room InsideSecondary Bedroom Down1st Floor Lvl/No StepsHigh CeilingsOpen Floor PlanCable TV AvailableHigh Speed InternetAll Bedrooms DownstairsLaundry RoomWalk in ClosetsAttic - Pull Down Stairs
- Flooring: Ceramic TileLaminate
- A/C: One Central
- Heating: Central1 UnitElectricNatural Gas
- Fireplace: OneLiving RoomGasFireplaces: 1
- Disability Feature: 36 inch or more wide hallsDoors-Swing-InNo CarpetNo StairsFirst Floor BathFull Bath/Bed on 1st FlrFirst Floor Bedroom
- General: BrickPrivacy FenceHas GuttersMature Trees
- Style: One StoryTraditional
- Pool: None
- Roofing: Composition
- Windows: All Remain
- General: OneSlab
- HOA Amenities: Controlled AccessPark/Playground601.34Annually
- County: Bexar
- Zoning: Ncb 19197 Blk 1 Lot 57 (Regency Park Ut-2 P.U.D.)191970010570
- Utilities: CPSCPS
- Water: Water System
- Sewer: SAWS
This listing courtesy of Lisa Sinn , Keller Williams Heritage
Monthly Payment
- Principal & Interest $
- Property Taxes $
- Home Insurance $
- VA Funding Fee $

 New - 1 day ago