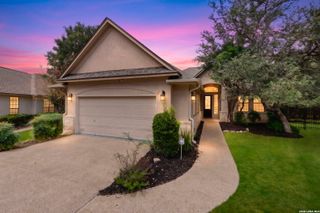
15119 SUN SPUR ST, San Antonio, TX 78232
- 4 beds |
- 2 baths |
- 2,671 sqft
 Single-Family Home
  Built in 1978
  8,233sqft lot
 —— car garage
  $161/sqft
  Listed 1 day ago
Property Description
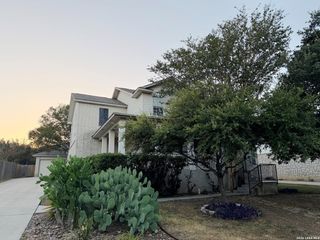
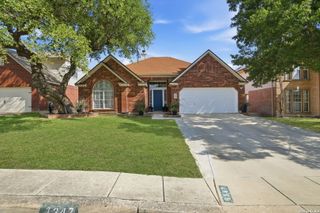
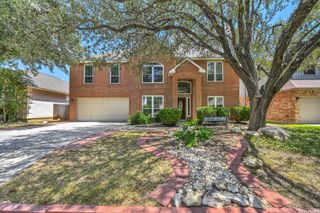
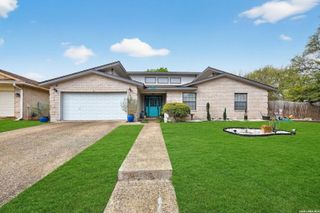
***2.75 assumable rate!!*** Welcome to this inviting 4-bedroom, 2-bathroom split-level home located in a desirable 15118 Sun Spur St neighborhood of San Antonio. Zoned to the acclaimed North East Independent School District-including Thousand Oaks Elementary and Bradley Middle School-this residence offers an exceptional layout with soaring vaulted ceilings and multiple skylights that flood the space with natural light. The main level features a comfortable family room and living area anchored by a cozy fireplace, an adjoining kitchen with a breakfast space, and a formal dining room, alongside the primary bedroom and full bath. Upstairs, you will find three additional bedrooms and a second full bath, while the lowest level provides fantastic flexibility with a laundry area, direct garage access, and a versatile multi-use flex space perfect for a home office, game room, or hobby room. Situated within a 5-mile radius of premier local shopping, dining, and scenic green spaces, this property places you moments away from everyday conveniences and major commuter arteries like I-35 and Loop 410. For those with military ties, the home offers a straightforward, manageable drive to key installations like Joint Base San Antonio. Outside, the large, mostly level front and back yards feature mature shade trees and an expansive open lawn. Complete with an uncovered patio slab and two backyard gates-including an oversized gate designed to accommodate a 5th-wheel RV or boat parking-this home blends functional indoor space with incredible outdoor versatility. Schedule your private tour today! HVAC replaced 12/2024, Water Heater replaced 4/2026, Electrical Panels upgraded 8/2025.
- Listing Status:
- Active
- Date Added:
- August 27, 2026
- Data Last Updated:
- August 28, 2026 at 7:50AM
- Listing Office:
- Levi Rodgers Real Estate Group : (210) 331-7000
- Listing Agent:
- Christopher Pate : (210) 942-5322
- MLS ID:
- 2011902
- General: BrickSidingPatio SlabPrivacy FenceHas GuttersMature Trees
- Style: Two StorySplit Level
- Pool: None
- Roofing: Composition
- Windows: All Remain
- General: TwoSlab
- HOA Amenities: None
- County: Bexar
- Zoning: NCB 16720 BLK 55 LOT 5166470540380
- Utilities: CPSCITY
- Water: Water SystemSewer System
- Sewer: CITY
This listing courtesy of Christopher Pate , Levi Rodgers Real Estate Group
Monthly Payment
- Principal & Interest $
- Property Taxes $
- Home Insurance $
- VA Funding Fee $


 New - 2 days ago