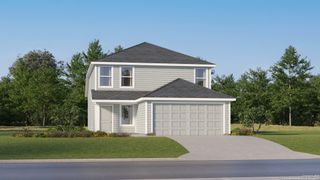
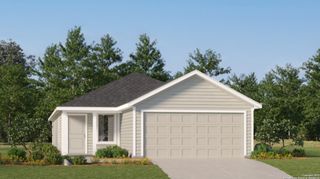
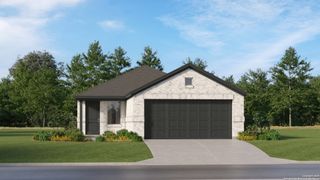
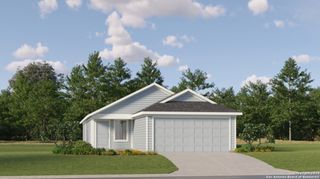
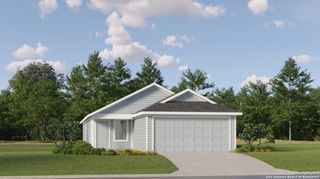
15151 STAGEHAND DR, San Antonio, TX 78245
- 3 beds |
- 2 baths |
- 1,599 sqft
 Single-Family Home
  Built in 2015
  7,187sqft lot
 —— car garage
  $174/sqft
  Listed 4 days ago
Property Description
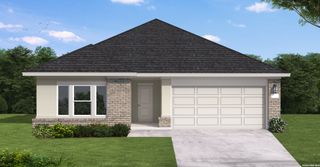
Located within the gated Potranco Run community, this thoughtfully designed single-story home showcases timeless stone and brick architecture with an inviting open floor plan that makes everyday living feel open, connected, and welcoming. Soaring ceilings, abundant natural light, large-format luxury tile flooring, and warm neutral decor create a bright, welcoming atmosphere from the moment you step inside. The spacious living room flows seamlessly into the open-concept kitchen, making it easy to stay connected whether you're preparing dinner or hosting friends. Granite countertops, natural gas cooking, stainless steel appliances, generous cabinet storage, and an oversized breakfast bar combine style with everyday functionality. The private primary suite features a generous walk-in closet and an en-suite bathroom with a double vanity, cultured marble countertops, and a separate walk-in shower. Secondary bedrooms offer flexibility for guests, a home office, or hobbies. The backyard is designed for relaxing and entertaining with an extended covered patio, a mounted television for game days or movie nights, and a Cowboy Pool for cooling off during warm Texas summers. Mature trees, lush landscaping, a sprinkler system, native trees along the rear of the property create a natural privacy buffer, while a storage shed provides additional space for tools and equipment. Residents enjoy gated access, a community pool, park, playground, pavilion, and sports court. Conveniently located on San Antonio's Far West Side near Loop 1604, Highway 151, and Potranco Road, you'll enjoy quick access to H-E-B grocery, Costco, Walmart Supercenter, SeaWorld, Lackland Air Force Base, shopping, dining, and everyday conveniences. Other upgrades include expanded driveway, matching stone wall on left side of the garage to hide the trash bins, overhead storage and wall mounted cabinets in garage. 15151 Stagehand Drive offers the comfort, location, and lifestyle today's buyers are searching for.
- Listing Status:
- Active
- Date Added:
- July 2, 2026
- Data Last Updated:
- July 6, 2026 at 10:54PM
- Listing Office:
- RE/MAX Associates : (210) 340-3000
- Listing Agent:
- Daniel Garcia : (210) 880-1823
- MLS ID:
- 1997367
- General: BrickStone/Rock
- Style: One Story
- Pool: Above Ground Pool
- Roofing: Composition
- Windows: Some Remain
- General: OneSlab
- HOA Amenities: Controlled AccessPoolSports Court185.0Quarterly
- School District: Northside
- County: Bexar
- Zoning: Cb 4373A [Ashton Park Ut-2Ph-5A (Enclave)]Block 11 Lot 1043731110110
- Utilities: CPSCPS
- Water: Water SystemSewer System
- Sewer: SAWS
This listing courtesy of Daniel Garcia , RE/MAX Associates
Monthly Payment
- Principal & Interest $
- Property Taxes $
- Home Insurance $
- VA Funding Fee $

 New - 19 hours ago