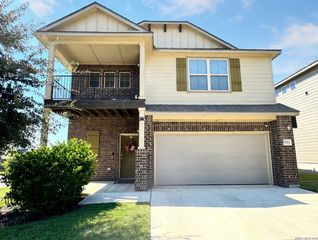
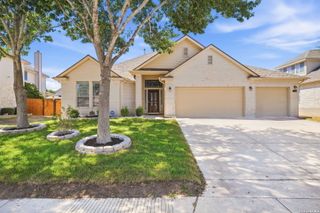
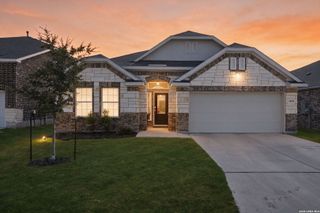
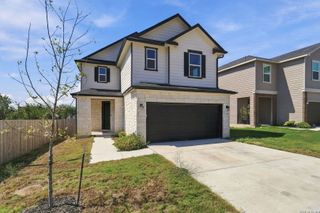
15259 Field Sparrow, San Antonio, TX 78253
- 5 beds |
- 3 baths |
- 2,544 sqft
 Single-Family Home
  Built in 2017
  6,229sqft lot
 —— car garage
  $118/sqft
  Listed 4 days ago
Property Description
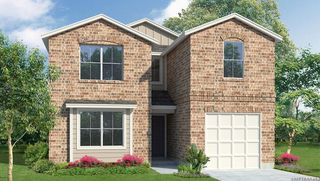
Welcome to this spacious 5-bedroom, 3.5-bath home offering over 3,000 square feet of thoughtfully designed living space in the highly sought-after NW San Antonio corridor. Featuring a desirable primary suite on the main floor, an expansive upstairs game room, and multiple flexible living areas, this home provides room for everyone to live, work, and play. The open-concept floor plan is centered around a beautifully appointed kitchen featuring granite countertops, rich espresso cabinetry, stainless steel appliances, gas cooking, abundant storage, and an oversized island that overlooks the living room. Soaring ceilings, natural light, and tile flooring throughout the main living areas create an inviting atmosphere perfect for both everyday living and entertaining. The private downstairs primary retreat offers generous space, a large walk-in closet, dual vanities, garden tub, and separate shower. Upstairs you'll find four spacious secondary bedrooms, two full baths, and an impressive 26' x 17' game room ideal for a media room, playroom, home gym, or second family room. Step outside and enjoy the covered patio, shade structures, and oversized backyard with plenty of room for gardening, entertaining, pets, or future outdoor enhancements. Conveniently located near schools, shopping, dining, and major commuter routes, this move-in-ready home offers the space and flexibility today's buyers are searching for.
- Listing Status:
- Active
- Date Added:
- October 9, 2026
- Data Last Updated:
- October 13, 2026 at 4:51AM
- Listing Office:
- Premier Realty Group Platinum : (210) 641-1400
- Listing Agent:
- Roberto Lozano : (210) 559-2222
- MLS ID:
- 2022778
- General: BrickPatio SlabCovered PatioPrivacy FenceSprinkler SystemGazebo
- Style: Two StoryTraditional
- Pool: None
- Roofing: Composition
- Windows: All Remain
- General: TwoSlab
- HOA Amenities: PoolTennisClubhousePark/PlaygroundSports CourtBike TrailsBasketball Court180.0Quarterly
- School District: Northside
- County: Bexar
- Zoning: Cb 4375A (Redbird Ranch Ut-7B)Block 48 Lot 14 2017 New Acc043751480140
- Utilities: CPSCPS
- Water: Water SystemSewer System
- Sewer: SAWS
This listing courtesy of Roberto Lozano , Premier Realty Group Platinum
Monthly Payment
- Principal & Interest $
- Property Taxes $
- Home Insurance $
- VA Funding Fee $

 New - 1 day ago