154 BUTTERCUP ALY, San Antonio, TX 78253
- 4 beds |
- 4 baths |
- 2,559 sqft
 Single-Family Home
  Built in 2023
  5,401sqft lot
 —— car garage
  $137/sqft
  Listed 5 days ago
Property Description
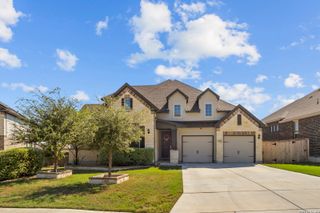
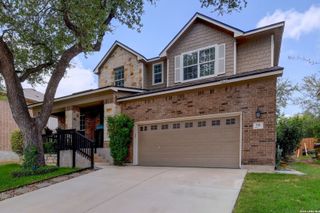
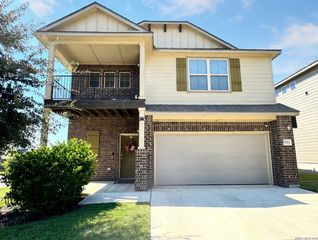
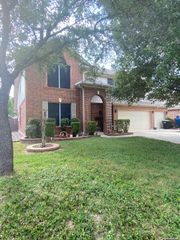
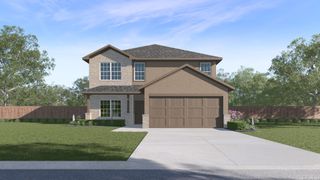
Welcome to 154 Buttercup Alley in Hunters Ranch, a beautifully designed two-story Chesmar home offering 4 bedrooms, 3.5 baths, and a dedicated first-floor study. The heart of the home features an inviting, open-concept layout where a large kitchen island overlooks the dining area and airy main living space, complete with soaring two-story ceilings and large windows. Tucked away at the back of the main level for optimal privacy, the primary suite boasts dual vanities, a walk-in shower, and a generous walk-in closet packed with custom built-in shelving and direct utility room access. Upstairs, a versatile game room overlooks the dramatic living area below, joining three secondary bedrooms all equipped with walk-in closets. Outside, enjoy a covered patio, privacy fencing, a sprinkler system, and an oversized, fully finished two-car garage complete with a sleek epoxy floor. From the soaring ceilings to the private primary retreat, every detail here is built for easy everyday living. Add Hunters Ranch amenities and Medina Valley ISD, and it's easy to picture yourself home. Come see it in person!
- Listing Status:
- Active
- Date Added:
- October 8, 2026
- Data Last Updated:
- October 13, 2026 at 6:53PM
- Listing Office:
- Keller Williams City-View : (210) 696-9996
- Listing Agent:
- Charles Gafford : (210) 696-9996
- MLS ID:
- 2021658
- General: Brick3 Sides MasonryStone/RockStuccoPatio SlabCovered PatioPrivacy FenceSprinkler SystemDouble Pane WindowsHas Gutters
- Style: Two StoryTraditional
- Pool: None
- Roofing: Composition
- Windows: All Remain
- General: TwoSlab
- HOA Amenities: PoolPark/PlaygroundBasketball CourtOther - See Remarks500.0Annually
- School District: Medina Valley I.S.D.
- County: Medina
- Zoning: Hunters Ranch Subdivision Unit 15A Block 35 Lot 6; Acres .12R512092
- Utilities: CPS EnergyCPS Energy
- Water: Water SystemSewer System
- Sewer: Forest Glen
This listing courtesy of Charles Gafford , Keller Williams City-View
Monthly Payment
- Principal & Interest $
- Property Taxes $
- Home Insurance $
- VA Funding Fee $

 New - 1 day ago