155 Hillview Dr, San Antonio, TX 78209
- 4 beds |
- 5 baths |
- 2,852 sqft
 Single-Family Home
  Built in 1952
  0.33acre lot
 —— car garage
  $421/sqft
  Listed 1 month ago
Property Description
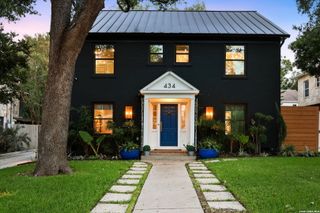
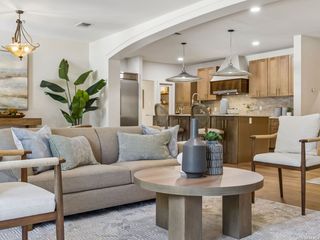
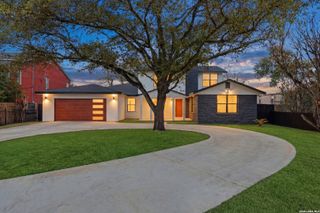
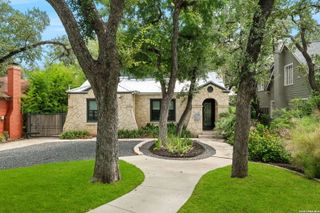
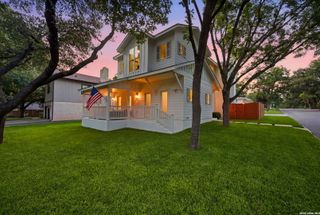
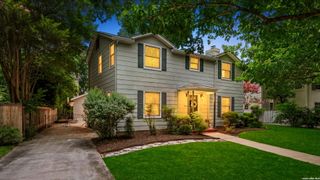
Prepare to be captivated by this stunning, beautifully remodeled 4-bedroom, 4.5-bathroom home featuring an unmatched all en-suite design! The home delivers modern luxury, with extensive top-to-bottom updates making the entire home feels brand new. EVERY BEDROOM FEATURES ITS OWN PRIVATE BATHROOM! The layout includes a private primary retreat and a versatile guest-suite with a separate entrance. HIGHLIGHTS: No Carpet: Gorgeous hardwood floors run throughout the main living areas, complemented by designer tile in the bathrooms. LIVING ROOM: Features a new statement fireplace with handmade Moroccan tile and a Taj Mahal Quartzite hearth. PRIMARY SUITE: Includes a new, extra-large walk-in closet and a private sitting area. Flexible 4TH BEDROOM: Features a private exterior entrance, ideal for a guest suite, home office or gym. BATHROOMS; Three bathrooms were completely remodeled down to the studs with all-new toilets. ENTERTAINMENT & AUDIO: Built-in ceiling stereo speakers in three rooms, wired for a Frame TV, and a smart Wi-Fi-enabled insulated garage door. EXTERIOR & ENTERTAINMENT: A large, covered outdoor living space equipped with new patio speakers, designed for seamless outdoor entertaining. An expansive, well landscaped backyard offers total privacy and the timeless beauty of mature trees.
- Listing Status:
- Active
- Date Added:
- September 9, 2026
- Data Last Updated:
- October 13, 2026 at 7:51AM
- Listing Office:
- Phyllis Browning Company : (210) 824-7878
- Listing Agent:
- Vivienne Bathie : (210) 410-0154
- MLS ID:
- 2015308
- General: BrickSidingPatio SlabCovered PatioPrivacy FenceSprinkler SystemHas GuttersMature Trees
- Style: RanchTraditional
- Pool: None
- Roofing: Heavy Composition
- Windows: All Remain
- General: OneSlab
- HOA Amenities: None
- School District: Alamo Heights I.S.D.
- County: Bexar
- Zoning: NCB 10370 BLK 5 LOT 7103700050070
- Utilities: CPSCPS
- Water: Water SystemSewer System
- Sewer: SAWS
This listing courtesy of Vivienne Bathie , Phyllis Browning Company
Monthly Payment
- Principal & Interest $
- Property Taxes $
- Home Insurance $
- VA Funding Fee $