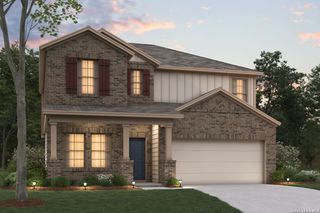
163 Duck Trail, San Antonio, TX 78253
- 4 beds |
- 3 baths |
- 2,331 sqft
 Single-Family Home
  Built in 2026
  4,792sqft lot
 —— car garage
  $166/sqft
  Listed 23 hours ago
Property Description
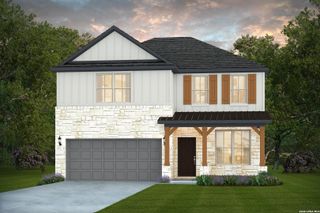
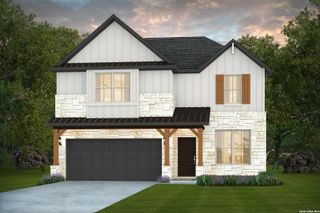
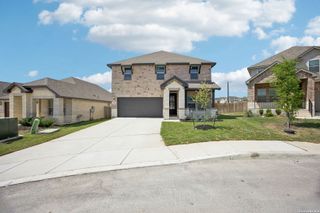
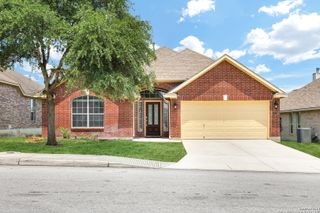
Love where you live in Hunters Ranch in San Antonio, TX! Now featuring Legend's NEW Smart Home package and Signature Design Collection! The Tivoli floor plan is a spacious 2-story home with 4 bedrooms, 2.5 bathrooms, study, game room, and 2.5-car garage. This home has it all, including privacy blinds, vinyl plank flooring throughout the common areas, and tray ceilings for some dramatic flair! The gourmet kitchen is sure to please with 42-inch cabinetry, silestone countertops, and stainless-steel appliances. Retreat to the first-floor Owner's Suite featuring double sinks with silestone countertops, a sizable shower, and a walk-in closet. Enjoy the great outdoors with a sprinkler system, covered patio, and a cul-de-sac lot! Don't miss your opportunity to call Hunters Ranch home, schedule a visit today!
- Listing Status:
- Active
- Date Added:
- July 28, 2026
- Data Last Updated:
- July 29, 2026 at 3:51AM
- Listing Office:
- Legend Homes : (210) 985-5411
- Listing Agent:
- Bradley Tiffan : (210) 985-5411
- MLS ID:
- 2003670
- General: BrickStone/RockSidingCovered PatioPrivacy FenceSprinkler SystemDouble Pane Windows
- Style: Two StoryTraditional
- Pool: None
- Roofing: Composition
- Windows: None Remain
- General: TwoSlab
- HOA Amenities: PoolPark/PlaygroundJogging TrailsSports CourtBasketball Court500.0Annually
- School District: Medina Valley I.S.D.
- County: Medina
- Zoning: block 14 lot 28
- Water: City
This listing courtesy of Bradley Tiffan , Legend Homes
Monthly Payment
- Principal & Interest $
- Property Taxes $
- Home Insurance $
- VA Funding Fee $

 New - 23 hours ago