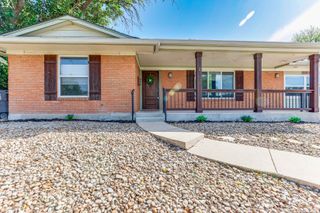
1803 San Angelo, San Antonio, TX 78201
- 3 beds |
- 2 baths |
- 1,994 sqft
 Single-Family Home
  Built in 1951
  0.27acre lot
 —— car garage
  $118/sqft
  Listed 20 hours ago
Property Description
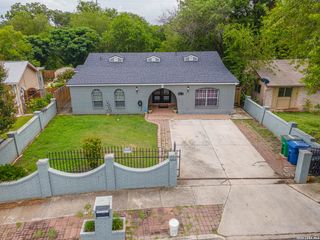
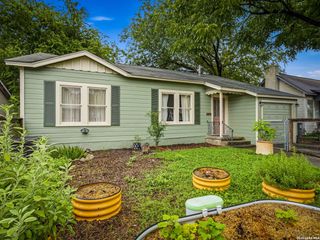
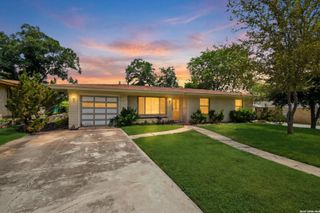
Discover the perfect blend of charm and convenience in this beautifully updated home offering nearly 2,000 square feet in the heart of the city! Centrally located with quick access to Loop 410, I-10, the Medical Center, and Downtown, you'll love being close to everything while enjoying the comfort of an established neighborhood. Step inside to a bright, open-concept floor plan where natural light pours in through abundant windows. The spacious living and dining areas flow seamlessly into the stunning kitchen, highlighted by an oversized island that's perfect for entertaining, meal prep, or additional dining for 4. Original hardwood floors throughout add timeless character and warmth to this thoughtfully updated home. The primary suite is a true retreat, featuring a generous walk-in closet, an ensuite bath with a walk-in shower and single vanity, and direct access to the backyard through sliding glass doors. Outside, you'll find a large covered patio overlooking the expansive backyard-ideal for relaxing evenings, weekend barbecues, or morning coffee. Situated on a corner lot, the property offers exceptional outdoor space with endless possibilities for gardening, play, or creating your own backyard oasis. The detached garage provides the perfect space for a workshop, hobby room, or additional storage, while two separate driveways offer plenty of off-street parking for guests, RVs, or multiple vehicles. This home offers the rare combination of generous living space, classic character, and an unbeatable central location.
- Listing Status:
- Active
- Date Added:
- July 28, 2026
- Data Last Updated:
- July 29, 2026 at 12:51AM
- Listing Office:
- Paley Realty : (210) 667-3252
- Listing Agent:
- Melissa Molina :
- MLS ID:
- 2003783
- General: SidingCovered PatioPrivacy FenceMature Trees
- Style: One Story
- Pool: None
- Roofing: Composition
- Windows: All Remain
- General: OneSlab
- HOA Amenities: None
- School District: San Antonio I.S.D.
- County: Bexar
- Zoning: Ncb 9656 Blk 198 Lot 11And 12096561980110
- Water: City
This listing courtesy of Melissa Molina , Paley Realty
Monthly Payment
- Principal & Interest $
- Property Taxes $
- Home Insurance $
- VA Funding Fee $

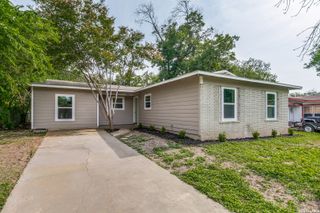
 New - 1 day ago