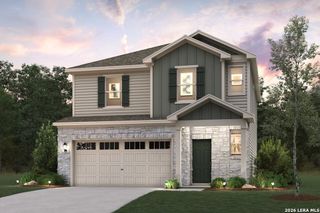
182 SCALENE ST, San Antonio, TX 78238
- 3 beds |
- 3 baths |
- 2,200 sqft
 Single-Family Home
  Built in 2026
  4,356sqft lot
 —— car garage
  $198/sqft
  Listed 14 hours ago
Property Description
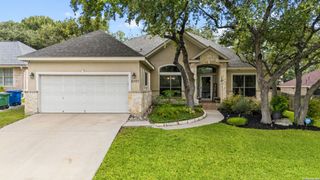
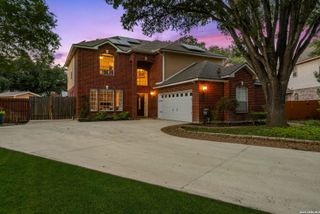
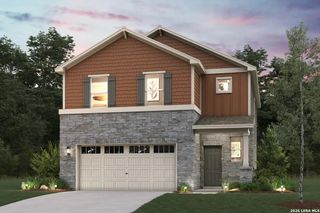
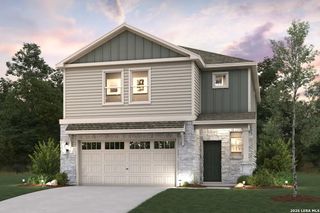
Move-in Ready! Discover the perfect blend of comfort, style, and modern living at Trilogy Grove, 10-minute drive to the medical center. This stunning two-story home showcases abundant natural light and thoughtfully designed spaces that are perfect for both everyday living and entertaining. Featuring 3 bedrooms, a spacious living and dining room combination, and a versatile 12' x 10' flex room that's ideal for a home office, playroom, or hobby space, this home offers exceptional flexibility for today's lifestyle. The well-appointed kitchen provides plenty of room for cooking and gathering and includes a generous 4' x 4' walk-in pantry for added storage. A majestic staircase leads to the second floor, where you'll find a versatile loft, a spacious primary suite complete with a private 9' x 10' sitting room, two additional bedrooms, and a conveniently located upstairs laundry room. Thoughtfully designed from top to bottom, this beautiful home is move-in ready and offers the perfect combination of comfort, functionality, and modern elegance.
- Listing Status:
- Active
- Date Added:
- July 10, 2026
- Data Last Updated:
- July 10, 2026 at 6:51PM
- Listing Office:
- Ken Gezella : (210) 837-8423
- Listing Agent:
- Kenneth Gezella : (210) 837-8423
- MLS ID:
- 1999280
- General: Stone/RockSidingPrivacy FenceSprinkler SystemDouble Pane Windows
- Style: Two StoryTraditional
- Pool: None
- Roofing: Composition
- Windows: All Remain
- General: TwoSlab
- HOA Amenities: Controlled Access850.0Annually
- School District: Northside
- County: Bexar
- Zoning: CB 4432G (TRILOGY AT HUEBNER CREEK PLANNED DEVELOPMENT DIST)
- Water: Water System
This listing courtesy of Kenneth Gezella , Ken Gezella
Monthly Payment
- Principal & Interest $
- Property Taxes $
- Home Insurance $
- VA Funding Fee $

 New - 14 hours ago