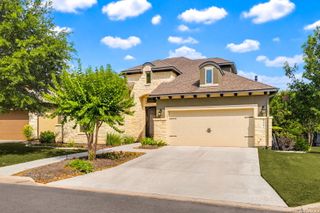
18211 SUMMER SPRINGS ST, San Antonio, TX 78259
- 4 beds |
- 3 baths |
- 2,838 sqft
 Single-Family Home
  Built in 1997
  9,540sqft lot
 —— car garage
  $250/sqft
  Listed 20 hours ago
Property Description
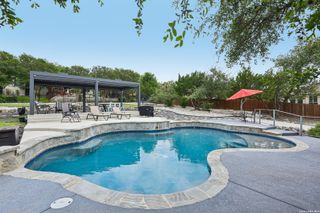
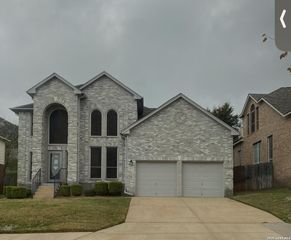
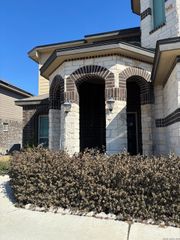
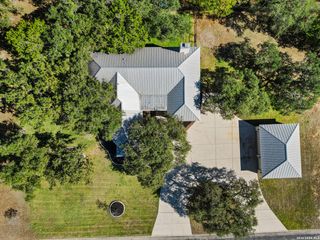
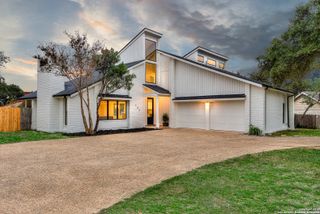
Experience elevated living in the prestigious guard-gated community of Emerald Forest. Privately tucked away on a serene cul-de-sac, this impeccably curated estate showcases sophisticated design, upscale finishes, and exceptional indoor-outdoor living. The designer-remodeled kitchen is a true centerpiece, appointed with premium quartz countertops, a custom pot filler, oversized island with a deep undermount sink, luxe fixtures, under-cabinet LED illumination, timeless tile backsplash, elegant pendant lighting, a walk-in pantry, and a high-end built-in oven and microwave suite. The thoughtfully designed floor plan offers a refined formal dining room, a sleek gas fireplace anchoring the main living area, and a lavish primary retreat featuring a spacious walk-in closet and spa-inspired bath. Three secondary bedrooms, a Jack-and-Jill bath, and an upgraded laundry room provide both comfort and functionality. Outdoors, enjoy a tranquil backyard sanctuary framed by mature trees, lush landscaping, and a covered patio ideal for entertaining or quiet relaxation. Additional luxury appointments include rich 6x40 porcelain tile flooring throughout with no carpet, 4-inch plantation shutters, designer interior and exterior paint, refined lighting and ceiling fans throughout, a dimensional shingle roof, a newly installed water softener and water heater, an oversized driveway, front and rear sprinkler systems, and a gas connection ready beneath the cooktop. Residents of Emerald Forest enjoy exclusive resort-style amenities including 24-hour guarded access, clubhouse, pool, tennis, pickleball, basketball courts, and scenic walking trails, all moments from premier shopping, fine dining, Highway 281, Loop 1604, and highly acclaimed NEISD schools
- Listing Status:
- Active
- Date Added:
- May 26, 2026
- Data Last Updated:
- May 27, 2026 at 12:51AM
- Listing Office:
- BHHS Don Johnson Realtors - SA : (210) 493-1766
- Listing Agent:
- Jason Gutierrez : (210) 897-6859
- MLS ID:
- 1969848
- General: Brick4 Sides MasonryPatio SlabCovered PatioPrivacy FenceSprinkler SystemDouble Pane WindowsHas GuttersMature Trees
- Style: One Story
- Pool: None
- Roofing: Heavy Composition
- Windows: All Remain
- General: OneSlab
- HOA Amenities: Controlled AccessPoolTennisClubhousePark/PlaygroundJogging TrailsSports CourtBasketball CourtGuarded Access477.99Quarterly
- County: Bexar
- Zoning: Ncb 34955A Blk Lot 283 (Emerald Forest Pud Ut-2) "Emerald Fo349551002830
- Utilities: CPSCPS
- Water: Water SystemSewer SystemCity
- Sewer: SAWS
This listing courtesy of Jason Gutierrez , BHHS Don Johnson Realtors - SA
Monthly Payment
- Principal & Interest $
- Property Taxes $
- Home Insurance $
- VA Funding Fee $

 New - 20 hours ago