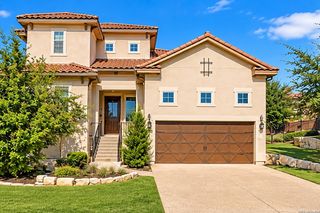
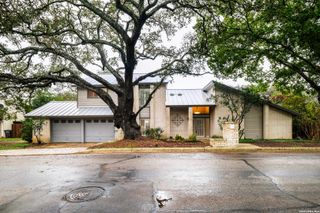
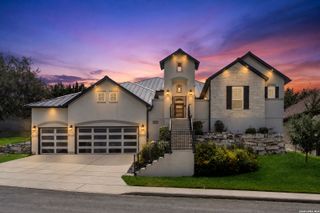
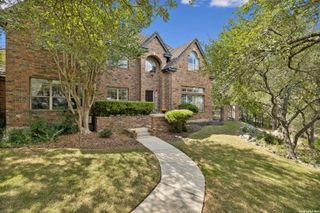
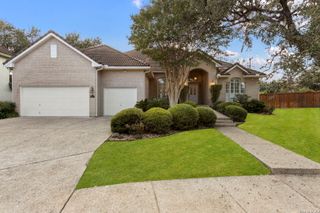
18426 Emerald Forest Dr., San Antonio, TX 78259
- 4 beds |
- 4 baths |
- 3,290 sqft
 Single-Family Home
  Built in 2003
  0.3acre lot
 —— car garage
  $228/sqft
  Listed 11 days ago
Property Description
With no rear neighbors and private, tree-filled views, this single-story Sitterle home in guard-gated Emerald Forest offers a distinctive garden retreat. Koi ponds, cascading water, and a garden bridge create a peaceful backdrop for outdoor living, while expansive windows bring the setting into view. The 3,290-square-foot layout includes four bedrooms, three-and-a-half baths, and a separate study. A fireplace and built-ins anchor the living room, which opens to the kitchen and breakfast area. The kitchen features Wolf double ovens, a gas cooktop, an island, stone countertops, and a brick cooking alcove with herringbone backsplash. Formal dining connects through a butler's pantry with wine cooler; a spacious walk-in pantry adds counter space and a warming drawer. The primary suite includes wood flooring, a tray ceiling, fireplace, plantation shutters, and an updated bath with dual sinks, a separate tub, and walk-in shower. A guest bedroom has an ensuite bath, while two secondary bedrooms share a Jack-and-Jill bath; one opens to a private rear deck. French doors and library shelving define the separate study. Outside, rock pathways and garden sitting areas complement a screened porch and pergola-covered deck with ceiling fans. Raised garden beds, a potting shed, rainwater collection, and pond and landscape lighting complete the outdoor setting. Additional features include remote-controlled upper living-room window shades, a utility room with sink and storage, a two-car side-entry garage with mini-split and work cabinetry, and attic storage with lift access. Emerald Forest offers two neighborhood entrances, a community pool, tennis court, and basketball/sports court, with access to shopping, dining, and the Loop 1604 corridor.
- Listing Status:
- Active
- Date Added:
- October 2, 2026
- Data Last Updated:
- October 13, 2026 at 5:52AM
- Listing Office:
- Real Broker, LLC : (855) 450-0442
- Listing Agent:
- Tiffany Stevens : (210) 405-6645
- MLS ID:
- 2021019
- General: StuccoCovered PatioPrivacy FenceWrought Iron FenceDouble Pane WindowsStorage Building/ShedHas GuttersSpecial Yard LightingMature TreesScreened Porch
- Style: One Story
- Pool: None
- Roofing: Composition
- Windows: All Remain
- General: OneSlab
- HOA Amenities: Controlled AccessTennisBasketball CourtGuarded Access520.69Quarterly
- County: Bexar
- Zoning: NCB 18166 BLK 6 LOT 84 (EMERALD FOREST UT-4A)181660060840
- Utilities: CPSCPS
- Water: Water SystemSewer SystemCity
- Sewer: SAWS
This listing courtesy of Tiffany Stevens , Real Broker, LLC
Monthly Payment
- Principal & Interest $
- Property Taxes $
- Home Insurance $
- VA Funding Fee $