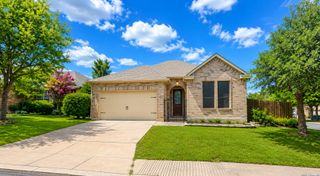
19107 EVENING TRAIL DR, San Antonio, TX 78256
- 3 beds |
- 3 baths |
- 1,840 sqft
 Single-Family Home
  Built in 1992
  7,536sqft lot
 —— car garage
  $201/sqft
  Listed 15 days ago
Property Description
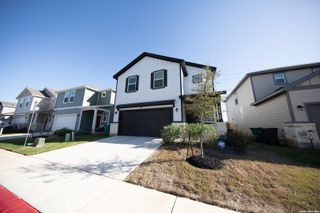
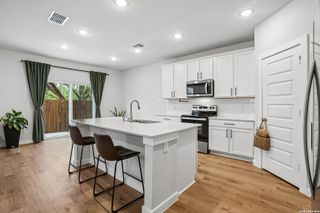
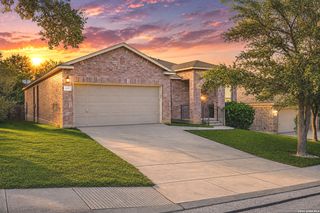
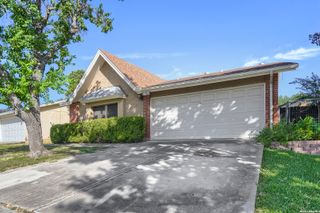
Nestled in a charming, gated community, this delightful two-story home offers the perfect blend of comfort, privacy, and convenience. Whether you're entertaining or enjoying a quiet evening in, the main level provides a warm and welcoming space with open living room, kitchen and breakfast nook, as well as a separate dining room. Thoughtfully designed for everyday living, the spacious primary suite is located on the first floor and features a private en-suite bath. The upstairs offers a bright, loft-like feel with two additional bedrooms plus loft area. Every space feels warm, welcoming, and well-designed. Step outside to your own private backyard oasis, a truly special centerpiece of the home. The yard offers an added sense of privacy that's hard to find with mature shade trees, a beautifully established perennial garden that returns year after year, and thoughtfully landscaped planting beds create a serene setting for morning coffee, gardening, or relaxing outdoors. Upgrades to the home were done in 2021 & 2022 and include a new HVAC system, new water heater, ceramic tile flooring and all new appliances. Located just minutes from premier shopping, dining, and entertainment at The Rim and La Cantera, you'll enjoy the convenience of everything you need while coming home to the peace and security of a small, friendly gated community. This charming home combines an ideal layout, a tranquil backyard, and an unbeatable location-making it a wonderful place to call home.
- Listing Status:
- Active
- Date Added:
- August 13, 2026
- Data Last Updated:
- August 28, 2026 at 3:54PM
- Listing Office:
- Real Broker, LLC : (855) 450-0442
- Listing Agent:
- Alexis Weigand : (210) 987-8801
- MLS ID:
- 2008168
- General: BrickSidingPatio SlabPrivacy FenceMature TreesOther - See Remarks
- Style: Two Story
- Pool: None
- Roofing: Composition
- Windows: All Remain
- General: TwoSlab
- HOA Amenities: Controlled AccessPoolTennisClubhousePark/PlaygroundJogging TrailsSports Court54.45Monthly
- School District: Northside
- County: Bexar
- Zoning: Ncb 34725D Lot 36 Walden Meadows Garden Homes "Ih 10 W/Crown347254000360
- Utilities: CPSGREY FOREST
- Water: Water SystemSewer System
- Sewer: SAWS
This listing courtesy of Alexis Weigand , Real Broker, LLC
Monthly Payment
- Principal & Interest $
- Property Taxes $
- Home Insurance $
- VA Funding Fee $

 New - 2 days ago