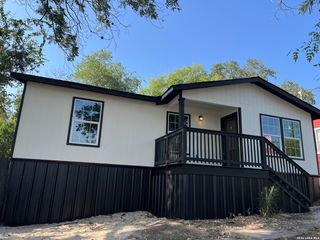
1934 Lamar St, San Antonio, TX 78202
- 3 beds |
- 2 baths |
- 1,687 sqft
 Rental
  Built in 2023
  7,710sqft lot
 —— car garage
  $1/sqft
  Listed 12 days ago
Property Description
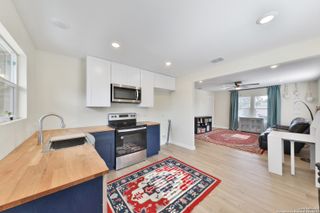
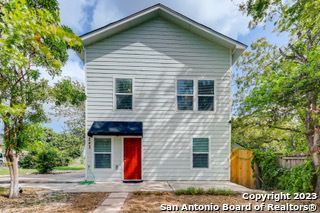
TWelcome to 1934 Lamar St, a beautifully designed 3-bedroom, 2-bath home offering 1,687 square feet of modern living just minutes from downtown San Antonio. Built in 2023, this home features a bright, open-concept floor plan filled with natural light and contemporary finishes throughout. The kitchen is the centerpiece of the home, featuring quartz countertops, stainless steel appliances, custom cabinetry, a stylish backsplash, and a large center island that provides plenty of space for cooking, entertaining, or casual dining. The spacious living and dining areas flow seamlessly together, creating a comfortable layout for everyday living. The primary suite offers a relaxing retreat with a walk-in closet, while the additional bedrooms provide flexibility for family, guests, or a home office. Outside, enjoy a private backyard with plenty of room to relax or entertain. Conveniently located near Downtown San Antonio, the Pearl District, River Walk, Hemisfair, Alamodome, and Frost Bank Center, this home puts dining, entertainment, major employers, and some of the city's most popular destinations within easy reach. Modern, spacious, and centrally located, 1934 Lamar St is ready to welcome its next residents. Schedule your showing today!
- Listing Status:
- Active
- Date Added:
- October 1, 2026
- Data Last Updated:
- October 13, 2026 at 7:51AM
- Listing Office:
- Keeping It Realty : (702) 364-0515
- Listing Agent:
- Nathan Koudouris : (210) 940-1810
- MLS ID:
- 2020695
- General: SidingOtherPatio SlabPrivacy FenceMature Trees
- Style: One Story
- Pool: None
- Roofing: Composition
- Windows: None Remain
- General: Slab
- School District: San Antonio I.S.D.
- County: Bexar
- Zoning: NCB 6622 BLK 2 LOT 9066220020090
- Restrictions: Not Applicable/None
- Utilities: CPS Energy
- Water: Water SystemSewer SystemCity
- Sewer: SAWS
This listing courtesy of Nathan Koudouris , Keeping It Realty
 New - 1 day ago