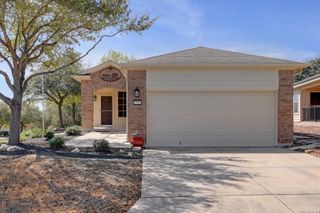
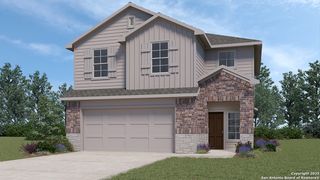
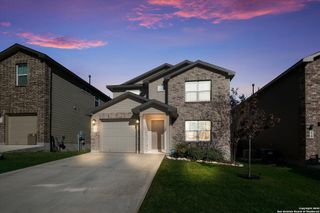
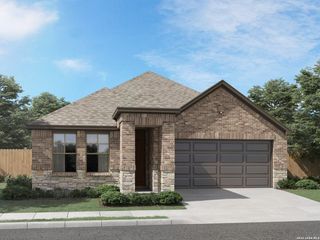
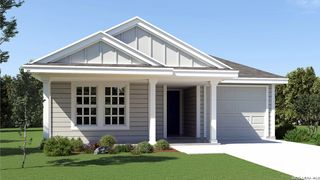
194 Owl Burrow, San Antonio, TX 78253
- 3 beds |
- 2 baths |
- 1,535 sqft
 Single-Family Home
  Built in 2025
  5,663sqft lot
 —— car garage
  $183/sqft
  Listed 10 months ago
Property Description
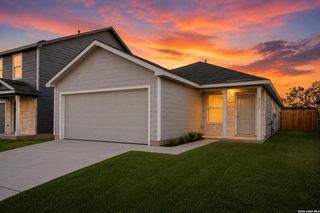
The Diana plan is a one-story home offered in Redbird Ranch in San Antonio, TX. Featuring 2 classic front exteriors, 3 bedrooms, 2 baths, 2-car garage and 1535 square feet of living space, this floor plan is sure to turn heads. Comfort greets you at the door with a long foyer leading to a combined living and dining area, then flowing into the grand corner kitchen. The kitchen includes a breakfast bar with beautiful quartz counter tops, stainless steel appliances, shaker style cabinetry and a corner pantry with built-in shelving. Your blended family room and dining area feature quality sheet vinyl flooring and plenty of windows, creating a light and bright space for living and entertaining. The main bedroom is located at the back of the home and has its own attached bathroom that offers a separate water closet, tiled walk-in shower and spacious walk-in closet. All secondary bedrooms offer quality carpeted floors and a closet. These rooms are versatile. Use them as bedrooms, offices, work out rooms or other bonus spaces. The Diana floor plan also includes quartz countertops in all bathrooms, full yard landscaping and irrigation, and our HOME IS CONNECTED base package. Using one central hub that talks to all the devices in your home, you can control the lights, thermostat and locks, all from your cellular device.
- Listing Status:
- Pending
- Date Added:
- September 9, 2025
- Data Last Updated:
- July 10, 2026 at 7:54PM
- Listing Office:
- Real Broker, LLC : (855) 450-0442
- Listing Agent:
- R.J. Reyes : (210) 842-5458
- MLS ID:
- 1899132
- General: One Living AreaSeparate Dining RoomIsland KitchenUtility Room Inside1st Floor Lvl/No StepsOpen Floor PlanCable TV AvailableHigh Speed InternetAll Bedrooms Downstairs
- Flooring: CarpetingVinyl
- A/C: One Central
- Heating: CentralNatural Gas
- Fireplace: Not ApplicableFireplaces: 0
- Disability Feature: First Floor BathFull Bath/Bed on 1st FlrFirst Floor Bedroom
- Eco/Green Feature: 13-15 SEER AXProgrammable ThermostatDouble Pane WindowsRadiant BarrierLow E WindowsLow Flow CommodeHERS 0-85
- General: BrickStone/RockCovered PatioPrivacy FenceSprinkler SystemDouble Pane Windows
- Style: One Story
- Pool: None
- Roofing: Composition
- Windows: All Remain
- General: OneSlab
- HOA Amenities: PoolTennisClubhousePark/PlaygroundJogging TrailsSports Court696.0Annually
- School District: Medina Valley I.S.D.
- County: Medina
- Zoning: Block 122 Lot 50
- Utilities: CPSCPS
- Water: Water System
- Sewer: SAWS
This listing courtesy of R.J. Reyes , Real Broker, LLC
Monthly Payment
- Principal & Interest $
- Property Taxes $
- Home Insurance $
- VA Funding Fee $

 New - 15 hours ago