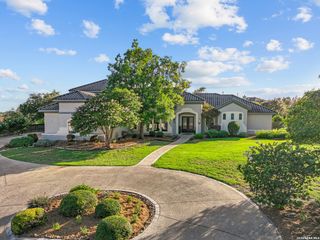
1942 Far Niente, San Antonio, TX 78258
- 4 beds |
- 3 baths |
- 3,975 sqft
 Single-Family Home
  Built in 1999
  0.42acre lot
 —— car garage
  $287/sqft
  Listed 27 days ago
Property Description
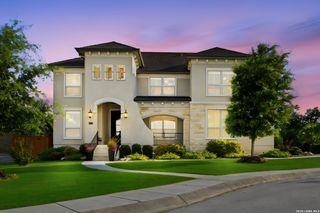
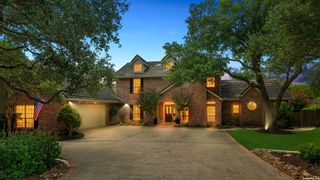
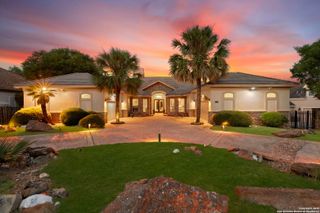
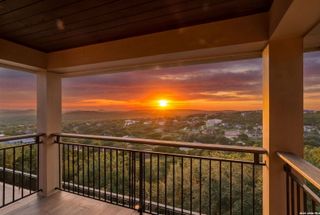
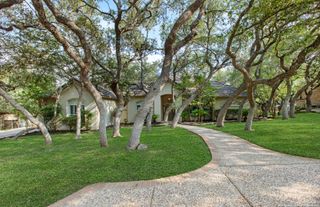
BACK ON THE MARKET- DUE TO BUYERS FINANCING FALLING THROUGH 3 DAYS PRIOR TO CLOSING! THEIR LOSS, YOUR GAIN! INSPECTION COMPLETE, HOA DOCS ALREADY ORDERED, TITLE ALREADY CLEAR, CAN CLOSE QUICKLY! Welcome to THE PINNACLE OF 78258. An ultra-exclusive architectural sanctuary secluded on a premium cul-de-sac in The Province at the Vineyard. Backing directly to a private GREENBELT, this estate offers an uncompromising lifestyle. Masterfully curated with nearly 4,000 square feet of bespoke elegance. The chef-inspired culinary space serves as the epicenter of elite entertainment, boasting dual wine repositories and professional-grade WOLF & SUB-ZERO appliances framed by a custom French-style vent hood. Dual living areas and a massive game room offer unparalleled layout flexibility. The primary wing is a masterclass in opulent design, featuring imported tile, dual bespoke closets with a custom library ladder, and a SPA-GRADE wet room. Step outside to experience resort-caliber outdoor living, anchored by a custom HEATED POOL and spa, surrounded by expansive decking and mature shade trees. Zoned for the prestigious RONALD REAGAN High School footprint. Unrivaled proximity to Stone Oak's premier country clubs, dining, and the 1604/281 executive corridors. Legacy estates of this magnitude are exceptionally rare. The window is closing. Schedule your private showing immediately.
- Listing Status:
- Active
- Date Added:
- June 9, 2026
- Data Last Updated:
- July 6, 2026 at 6:51PM
- Listing Office:
- Real Broker, LLC : (855) 450-0442
- Listing Agent:
- Whitney Robinson : (210) 236-2736
- MLS ID:
- 1990336
- General: StuccoPatio SlabCovered PatioDeck/BalconyPrivacy FenceWrought Iron FenceDouble Pane WindowsHas GuttersSpecial Yard LightingMature Trees
- Style: One Story
- Pool: In Ground PoolAdjoiningPool/SpaHot TubPool is Heated
- Roofing: Tile
- Windows: All Remain
- General: OneSlab
- HOA Amenities: Controlled Access247.5Quarterly
- County: Bexar
- Zoning: Ncb 16334 Blk 22 Lot 14 (Fund Custom Subd Ut-5A Pud)163340220140
- Utilities: CPSCPS
- Water: Sewer SystemCity
- Sewer: SAWS
This listing courtesy of Whitney Robinson , Real Broker, LLC
Monthly Payment
- Principal & Interest $
- Property Taxes $
- Home Insurance $
- VA Funding Fee $

 New - 3 days ago