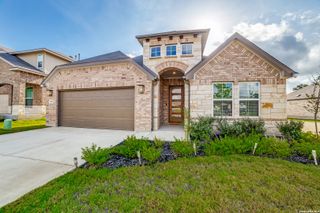
198 Connor Creek, San Antonio, TX 78245
- 4 beds |
- 4 baths |
- 2,465 sqft
 Single-Family Home
  Built in 2025
  6,011sqft lot
 —— car garage
  $159/sqft
  Listed 1 month ago
Property Description
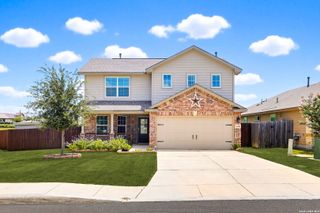
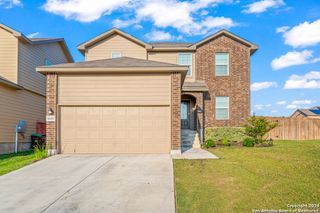
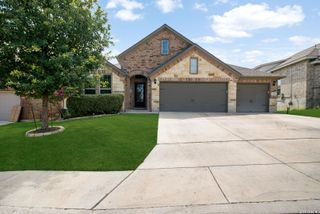
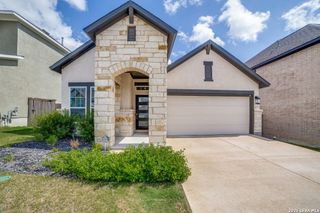
198 Connor Creek - Hunters Ranch Spacious & Versatile Living in Far Northwest San Antonio Welcome to 198 Connor Creek, located in the Hunters Ranch community. This home features the Majestic View II floor plan and offers approximately 2,465 sq ft with 4 bedrooms and 3.5 baths. The layout provides flexibility for a variety of living needs. Kitchen & Main Living The kitchen serves as a central gathering space and includes: Highend gas appliances Oversized island with seating space Generous pantry storage The openconcept design connects the kitchen, dining, and living areas for easy everyday living. Flexible Spaces This home offers multiple areas that can adapt to different uses: Downstairs primary suite with dual vanities and two walkin closets Dedicated home office that may function as a study, playroom, or guest space Upstairs loft suitable for a game room, media area, or second living space Comfort & Efficiency Energyefficient construction contributes to yearround comfort and may help reduce utility costs. Location Situated in Far Northwest San Antonio with convenient access to: Medina Valley ISD schools (buyer to verify) Lackland AFB Major employers Shopping, dining, and entertainment options Overall 198 Connor Creek offers a functional layout with multiple living areas, a wellappointed kitchen, and a convenient location within a growing community. Disclosure All information is deemed reliable but not guaranteed. Buyer should independently verify room dimensions, schools, square footage, features, and all listing details.
- Listing Status:
- Active
- Date Added:
- May 28, 2026
- Data Last Updated:
- July 7, 2026 at 12:51PM
- Listing Office:
- Move Up America : (888) 924-9949
- Listing Agent:
- Ashisha Moran : (512) 657-9832
- MLS ID:
- 1970557
- General: BrickStone/RockOther
- Style: Two Story
- Pool: None
- Roofing: Heavy Composition
- Windows: All Remain
- General: TwoSlab
- HOA Amenities: PoolClubhousePark/PlaygroundJogging TrailsBBQ/GrillBasketball Court130.5Quarterly
- School District: Medina ISD
- County: Medina
- Zoning: Hunters Ranch Lot 30 Block 40
- Water: City
This listing courtesy of Ashisha Moran , Move Up America
Monthly Payment
- Principal & Interest $
- Property Taxes $
- Home Insurance $
- VA Funding Fee $

 New - 8 hours ago