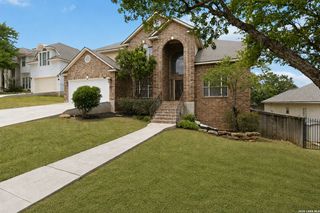
2035 Milan, San Antonio, TX 78258
- 3 beds |
- 3 baths |
- 2,681 sqft
 Single-Family Home
  Built in 2006
  9,583sqft lot
 —— car garage
  $209/sqft
  Listed 20 days ago
Property Description
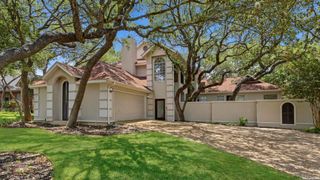
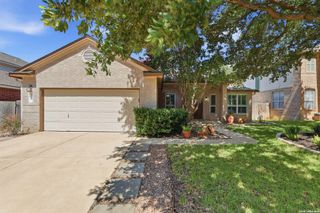
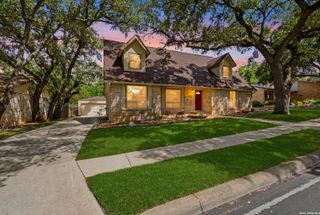
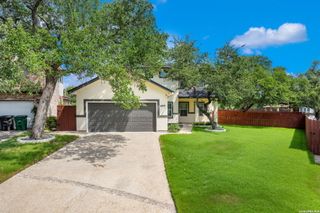
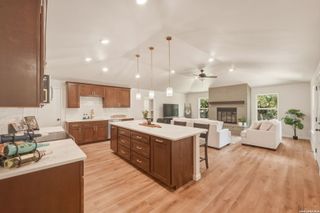
Welcome to this sprawling one-story home in the highly sought-after The Renaissance at The Vineyard in the Stone Oak area! Featuring 3 spacious bedrooms, a large private study, 2 full bathrooms, and a convenient half bath, this beautifully maintained, updated home offers the perfect combination of comfort, style, and functionality. Soaring ceilings and an open-concept design create a bright and inviting atmosphere, while the gourmet kitchen boasts a large center island overlooking the expansive living room and cozy fireplace - ideal for both everyday living and entertaining. Recent updates include fresh paint, new hardware, updated light fixtures, plumbing fixtures, less than 4 year old roof, and more, making this home truly move-in ready. Step outside to your own backyard oasis with mature trees and a park-like setting, complete with a covered patio, spacious deck, and hot tub - perfect for summer BBQs, gatherings with family and friends, or relaxing under the stars. Ideally located in one of San Antonio's most desirable communities, this home offers exceptional convenience with quick access to shopping, dining, major highways, and everyday amenities. Situated within the highly acclaimed North East Independent School District, it's a location that continues to be sought after for both its top-rated schools (Vineyard Ranch Elementary, Lopez Middle School, and Ronald Reagan High School) and unbeatable accessibility to Super Target, HEB, Lowe's, formal and casual dining restaraunts such as DJ's, Eddie V's, JPrime, Snooze Eatery, Hopdoddy and such much more! With countless upgrades and timeless appeal, this is an opportunity you won't want to miss.
- Listing Status:
- Active
- Date Added:
- June 19, 2026
- Data Last Updated:
- July 9, 2026 at 4:52AM
- Listing Office:
- Keller Williams Heritage : (210) 493-3030
- Listing Agent:
- Isabel Owen : (210) 391-7938
- MLS ID:
- 1971353
- General: BrickStone/RockCovered PatioDeck/BalconyPrivacy Fence
- Style: One Story
- Pool: Hot Tub
- Roofing: Composition
- Windows: All Remain
- General: OneSlab
- HOA Amenities: Controlled AccessPoolClubhousePark/PlaygroundBasketball Court275.0Quarterly
- County: Bexar
- Zoning: Ncb 16334 Blk 17 Lot 55 "The RenaissanceUt-4" Plat 9566/17163340170550
- Water: Water SystemCity
This listing courtesy of Isabel Owen , Keller Williams Heritage
Monthly Payment
- Principal & Interest $
- Property Taxes $
- Home Insurance $
- VA Funding Fee $

 New - 1 day ago