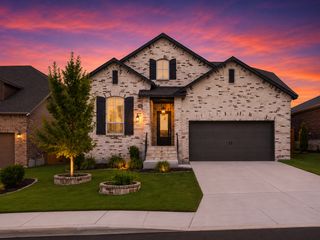
2043 Dalhart, San Antonio, TX 78253
- 4 beds |
- 3 baths |
- 2,373 sqft
 Single-Family Home
  Built in 2023
  6,403sqft lot
 —— car garage
  $181/sqft
  Listed 17 hours ago
Property Description
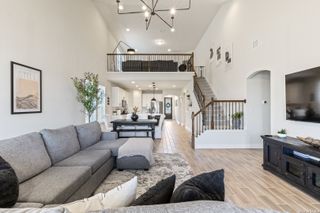
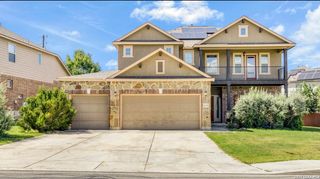
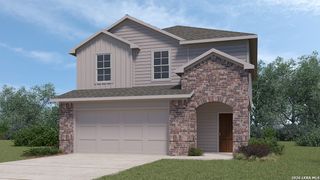
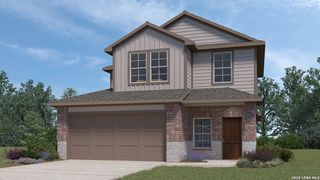
Below Bexar County Appraisal!...This stunning residence showcases impressive curb appeal with stone and rock accents, beautifully landscaped flower beds, and coach lighting, accompanied by a spacious two-car garage featuring separate doors. The elegant glass front door features custom shade louvers, and the interior offers a flexible floor-plan, wood-like ceramic tile flooring and plush carpeting in the bedrooms. The flexible layout includes a room that can function as a dining or study area with French doors and a bedroom with a full bath and walk-in closet. A practical mud room with storage closet is conveniently located off the garage. The kitchen boasts white counters and cabinets, a backsplash, stainless appliances, and a large island with a breakfast bar that opens into the breakfast area and living room. Recessed lighting and expansive windows are featured throughout the living area, complemented by a modern ceiling fan. The master suite presents an elegant retreat with a Deco ceiling fan, luxurious bathroom amenities including separate vanities and a garden tub, and an expansive walk-in shower with ample closet space. Additional bedrooms and bathrooms provide generous storage and abundant natural light. Step outside to the extended covered porch with ceiling fan and indulge in the serene, private surroundings with no rear neighbors.
- Listing Status:
- Active
- Date Added:
- July 10, 2026
- Data Last Updated:
- July 10, 2026 at 9:51PM
- Listing Office:
- Weichert, REALTORS - Select : (210) 399-0206
- Listing Agent:
- Jeramy Touchstone : (210) 771-1729
- MLS ID:
- 1999424
- General: 4 Sides MasonryStone/RockWoodPatio SlabCovered PatioPrivacy FenceSprinkler SystemHas GuttersMature Trees
- Style: One StoryContemporary
- Pool: None
- Roofing: Composition
- Windows: All Remain
- General: OneSlab
- HOA Amenities: PoolPark/PlaygroundJogging Trails245.0Quarterly
- School District: Northside
- County: Bexar
- Zoning: Cb 4390C (Westpointe East Ut-37 Ph-1)Block 87 Lot 4 2023-N043903870040
- Utilities: CPSCPS
- Water: Water SystemSewer System
- Sewer: SAWS
This listing courtesy of Jeramy Touchstone , Weichert, REALTORS - Select
Monthly Payment
- Principal & Interest $
- Property Taxes $
- Home Insurance $
- VA Funding Fee $

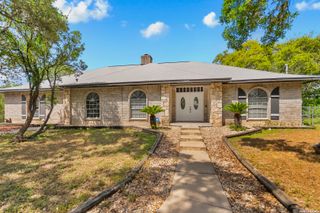
 New - 17 hours ago