$174,990
206 Pollydale Ave, San Antonio, TX 78223
- 3 beds |
- 2 baths |
- 1,292 sqft
 Single-Family Home
  Built in 1952
  719sqft lot
 —— car garage
  $135/sqft
  Listed 9 hours ago
Property Description
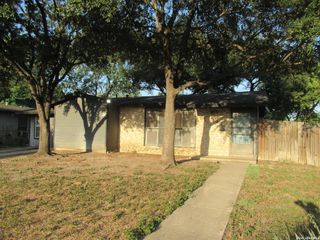
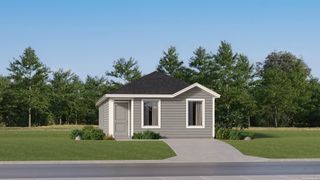
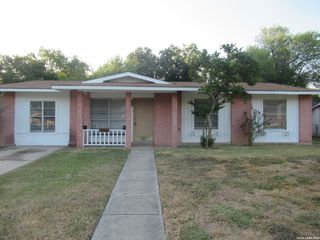
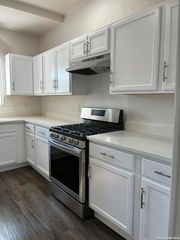
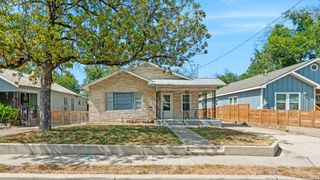
Beautiful remodeled home offers modern updates throughout, including granite countertops, custom kitchen cabinetry. The detached casita provides incredible flexibility-it can serve as a third bedroom, private guest suite, income-producing rental, or the perfect space for a home-based business such as a salon, art studio, craft room, or office. Located in a quiet, established neighborhood, this property offers comfort, versatility, and convenience. The refrigerator, washer, and dryer are all included with the home. Main home is 972 sq st detached casita is approx 320 sq ft with a small kitchenette. Pictures are virtually staged and grass enhanced
- Listing Status:
- Active
- Date Added:
- August 28, 2026
- Data Last Updated:
- August 28, 2026 at 2:51PM
- Listing Office:
- Keller Williams Heritage : (210) 493-3030
- Listing Agent:
- Karen Franz : (210) 771-4720
- MLS ID:
- 2012269
- General: BrickSidingPatio SlabCovered PatioDeck/BalconyChain Link FenceSprinkler SystemStorage Building/ShedHas GuttersMature TreesDetached QuartersAdditional Dwelling
- Style: One StoryTraditional
- Pool: None
- Roofing: Composition
- Windows: All Remain
- General: OneSlab
- HOA Amenities: None
- School District: San Antonio I.S.D.
- County: Bexar
- Zoning: Lot E 4ft of 1 & W 56ft of 2 Block 2 NCB 10519105190020014
- Utilities: CPSCPS
- Water: Water SystemSewer System
- Sewer: SAWS
This listing courtesy of Karen Franz , Keller Williams Heritage
Monthly Payment
$Est. Payment
- Principal & Interest $
- Property Taxes $
- Home Insurance $
- VA Funding Fee $

 New - 1 day ago