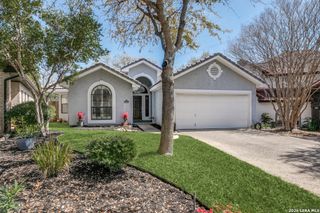
2103 MOLLYS WAY DR, San Antonio, TX 78232
- 4 beds |
- 3 baths |
- 2,083 sqft
 Single-Family Home
  Built in 1991
  10,210sqft lot
 —— car garage
  $192/sqft
  Listed 22 days ago
Property Description
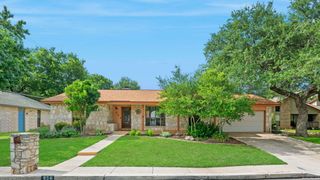
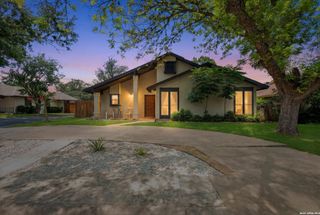
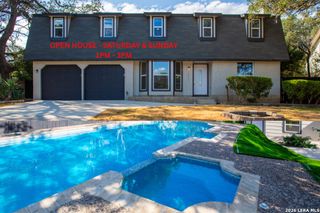
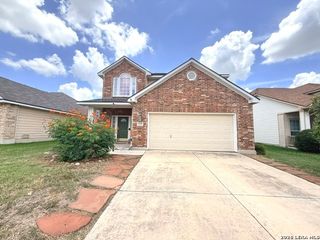
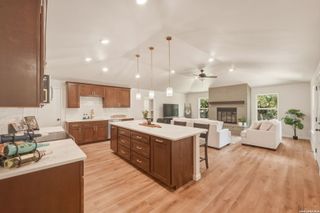
Welcome to this impeccably maintained home, perfectly situated on a quiet, tree-lined cul-de-sac in a highly desirable North Central location. From the moment you arrive, the pride of ownership is evident, with exceptional curb appeal and tasteful updates throughout. Step inside to soaring ceilings, luxury vinyl plank flooring, fresh interior paint, and solid surface countertops, creating a move-in-ready home that blends style and comfort. Designed for both everyday living and unforgettable entertaining, the backyard is a true private retreat. Enjoy the sparkling pool with adjoining heated spa, a fully equipped outdoor kitchen, and a separate covered grilling area. Expansive green space provides plenty of room for kids, pets, and gatherings, while mature oak trees create a beautiful canopy of shade for relaxing afternoons. A beautiful Primary retreat views the back yard and the adjoining updated bath offers double vanities and a luxurious oversized shower with river rock flooring. Upstairs offers the perfect space for family or guests, featuring three spacious bedrooms, an updated hall bath, and a versatile loft ideal as a game room, media space, or home office. This exceptional home offers the perfect combination of comfort, functionality, and resort-style outdoor living. The sellers are relocating, creating a rare opportunity to make this special property your own. Please give 2 hour advance notice for showings, if possible.
- Listing Status:
- Pending
- Date Added:
- June 17, 2026
- Data Last Updated:
- July 9, 2026 at 7:53AM
- Listing Office:
- Keller Williams Legacy : (210) 482-3200
- Listing Agent:
- Janis Morgan : (210) 413-5032
- MLS ID:
- 1992553
- General: Two Living AreaLiv/Din ComboEat-In KitchenTwo Eating AreasWalk-In PantryLoftUtility Room Inside1st Floor Lvl/No StepsHigh CeilingsPull Down StorageCable TV AvailableHigh Speed InternetLaundry Main LevelAttic - FlooredAttic - Pull Down Stairs
- Flooring: CarpetingOther
- A/C: One Central
- Heating: CentralNatural Gas
- Fireplace: OneLiving RoomGasFireplaces: 1
- Disability Feature: Low Closet RodsNo Steps DownNear Bus LineLevel LotLevel DriveFirst Floor BathFull Bath/Bed on 1st FlrThresholds less than 5/8 of an inch
- Eco/Green Feature: Ceiling Fans
- General: Brick4 Sides MasonrySidingPatio SlabGas GrillPrivacy FenceSprinkler SystemStorage Building/ShedHas GuttersMature Trees
- Style: Two Story
- Pool: In Ground PoolAdjoiningPool/Spa
- Roofing: Heavy Composition
- Windows: All Remain
- General: TwoSlab
- HOA Amenities: None
- County: Bexar
- Zoning: NCB 16382 BLK 82 LOT 32 SAN PEDRO HILLS UNIT-24163820820320
- Utilities: CPSCPS
- Water: Water SystemSewer SystemCity
- Sewer: SAWS
This listing courtesy of Janis Morgan , Keller Williams Legacy
Monthly Payment
- Principal & Interest $
- Property Taxes $
- Home Insurance $
- VA Funding Fee $

 New - 1 day ago