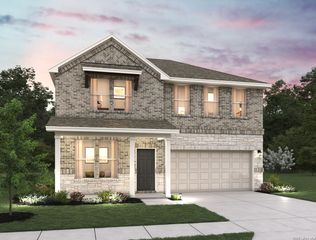
2112 Bailey Forest, San Antonio, TX 78253
- 4 beds |
- 4 baths |
- 2,382 sqft
 Single-Family Home
  Built in 2019
  10,193sqft lot
 —— car garage
  $178/sqft
  Listed 18 hours ago
Property Description
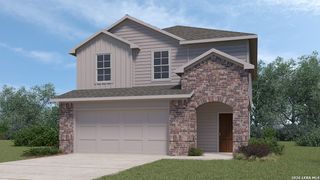
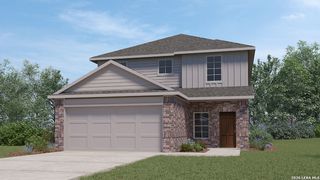
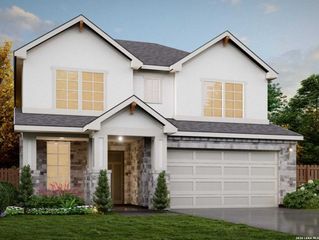
Stunning rock and brick one-story home, beautifully maintained and loaded with thoughtful upgrades! Step inside to wood-look ceramic tile throughout the main living areas and a flexible floorplan featuring a private study with French doors, two secondary bedrooms with a shared bath, plus a separate guest suite with its own full bath. The gorgeous island kitchen offers quartz countertops, abundant cabinetry, stainless appliances, gas cooking, new dishwasher, island bar seating, opening to a spacious family room and dining area with an oversized window seat. The split primary suite features dual vanities and a large walk-in shower with bench. New carpet installed in all bedrooms (8/26). Outside, enjoy a large covered patio with views of SeaWorld fireworks. Additional highlights include irrigation system, shed, 3-car garage, water softener and new exterior lighting. Fantastic neighborhood amenities, with exceptional NISD schools within walking distance! Just minutes from Alamo Ranch Shopping Center.
- Listing Status:
- Active
- Date Added:
- August 28, 2026
- Data Last Updated:
- August 28, 2026 at 10:51PM
- Listing Office:
- Keller Williams Legacy : (210) 482-3200
- Listing Agent:
- Kelley Martin : (210) 887-9392
- MLS ID:
- 2012474
- General: Brick4 Sides MasonryStone/RockStuccoCovered PatioPrivacy FenceSprinkler SystemDouble Pane WindowsStorage Building/ShedHas GuttersMature Trees
- Style: One StoryTraditional
- Pool: None
- Roofing: Composition
- Windows: All Remain
- General: OneSlab
- HOA Amenities: PoolClubhousePark/PlaygroundJogging TrailsSports CourtBike TrailsBBQ/Grill125.0Quarterly
- School District: Northside
- County: Bexar
- Zoning: Cb 4390C (Westpointe EastUt-22E)Block 56 Lot 31 2017 New043903560310
- Utilities: CPSCPS
- Water: Water SystemCity
- Sewer: SAWS
This listing courtesy of Kelley Martin , Keller Williams Legacy
Monthly Payment
- Principal & Interest $
- Property Taxes $
- Home Insurance $
- VA Funding Fee $

 New - 18 hours ago