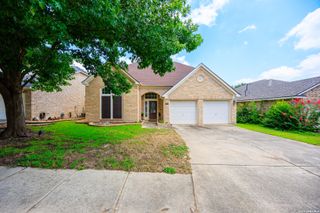
2143 Encanto Ridge, San Antonio, TX 78230
- 4 beds |
- 3 baths |
- 3,487 sqft
 Single-Family Home
  Built in 1996
  9,714sqft lot
 —— car garage
  $136/sqft
  Listed 9 days ago
Property Description
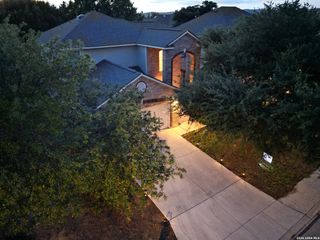
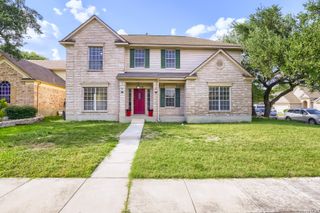
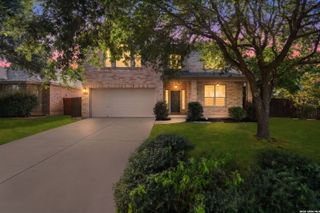
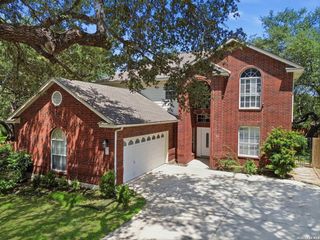
Welcome to this spacious 4-bedroom, 2.5-bath home in the highly sought-after Huntington Place community. Offering approximately 3,487 square feet, this home combines generous living spaces with tasteful updates and endless flexibility for today's lifestyle. The inviting floor plan features multiple living and dining areas, providing plenty of room for entertaining, working from home, or everyday living. The updated kitchen opens seamlessly to the main living areas, while large windows fill the home with natural light. The home's dual-zone HVAC system allows the upstairs and downstairs to be heated and cooled independently, providing personalized comfort and improved energy efficiency. Upstairs, you'll find four spacious bedrooms along with a versatile bonus room that can easily serve as a game room, media room, second living area, or playroom. The oversized primary suite offers a relaxing retreat with room for a sitting area and a beautiful window seat. Step outside to your private backyard oasis featuring a beautiful in-ground spa, mature trees, and plenty of space to relax or entertain family and friends. Conveniently located near IH-10, Loop 1604, the Medical Center, USAA, shopping, dining, and top-rated Northside ISD, **within walking distance of Clark High School!** This home offers the perfect blend of comfort, convenience, and versatility. This is a home that truly adapts to your lifestyle while offering the space and amenities today's buyers are looking for.
- Listing Status:
- Active
- Date Added:
- June 27, 2026
- Data Last Updated:
- July 6, 2026 at 8:53PM
- Listing Office:
- Keller Williams Heritage : (210) 493-3030
- Listing Agent:
- Ryan Volpe : (210) 993-3130
- MLS ID:
- 1995678
- General: BrickCovered PatioPrivacy FenceWrought Iron FenceSprinkler SystemDouble Pane WindowsHas GuttersMature Trees
- Style: Two Story
- Pool: Hot TubOther
- Roofing: Composition
- Windows: None Remain
- General: TwoSlab
- HOA Amenities: Jogging Trails300.0Annually
- School District: Northside
- County: Bexar
- Zoning: Ncb 19153 Blk 9 Lot 14 (De Zavala Ten Ut-4)191530090140
- Utilities: CPS
- Water: Water System
- Sewer: SAWS
This listing courtesy of Ryan Volpe , Keller Williams Heritage
Monthly Payment
- Principal & Interest $
- Property Taxes $
- Home Insurance $
- VA Funding Fee $

 New - 3 days ago