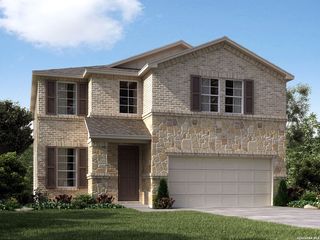
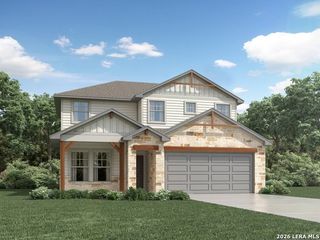
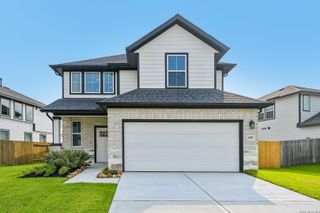
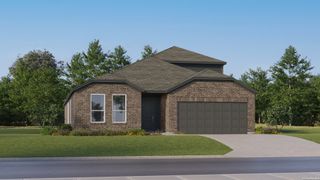
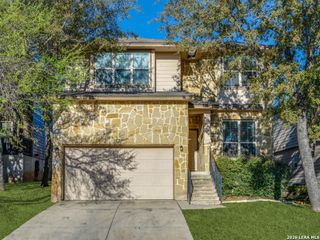
219 LUCCHESE ST, San Antonio, TX 78253
- 4 beds |
- 3 baths |
- 2,530 sqft
 Single-Family Home
  Built in 2017
  7,492sqft lot
 —— car garage
  $144/sqft
  Listed 23 hours ago
Property Description
OPEN-CONCEPT FLOOR PLAN | GOURMET ISLAND KITCHEN | WALK TO COMMUNITY AMENITIES | STEVENS RANCH--Discover this beautifully maintained two-story home in the desirable Stevens Ranch community, offering the perfect combination of modern design, functional living space, and exceptional value. The spacious open-concept floor plan features two generous living areas, making it ideal for entertaining, family gatherings, or working from home. The chef-inspired island kitchen is the centerpiece of the home, complete with granite countertops, 42-inch mahogany cabinets, stainless steel appliances, a large walk-in pantry, and abundant prep and storage space. The seamless flow between the kitchen, dining, and living areas creates an inviting atmosphere for everyday living. Located just a short walk from Stevens Ranch's community amenities, residents enjoy convenient access to neighborhood pool while being minutes from shopping, dining, top-rated schools, and major highways. This move-in-ready home delivers the lifestyle today's buyers are looking for in one of the area's most desirable master-planned communities.
- Listing Status:
- Active
- Date Added:
- July 8, 2026
- Data Last Updated:
- July 9, 2026 at 3:53AM
- Listing Office:
- Coldwell Banker D'Ann Harper, REALTOR : (210) 483-6400
- Listing Agent:
- Kellie Daniels : (210) 325-0107
- MLS ID:
- 1998701
- General: Brick4 Sides MasonryPatio SlabCovered PatioPrivacy FenceSprinkler SystemDouble Pane WindowsHas GuttersMature Trees
- Style: Two StoryContemporary
- Pool: None
- Roofing: Heavy Composition
- Windows: Some Remain
- General: TwoSlab
- HOA Amenities: PoolPark/PlaygroundJogging Trails135.0Quarterly
- School District: Northside
- County: Bexar
- Zoning: Cb 4368A (Stevens Ranch Pod-3A)Block 8 Lot 2 2016 New Acct043681080020
- Utilities: CPS
- Water: Water SystemSewer System
- Sewer: SAWS
This listing courtesy of Kellie Daniels , Coldwell Banker D'Ann Harper, REALTOR
Monthly Payment
- Principal & Interest $
- Property Taxes $
- Home Insurance $
- VA Funding Fee $

 New - 23 hours ago