22008 Senna Hills Drive, San Antonio, TX 78266
- 3 beds |
- 4 baths |
- 3,649 sqft
 Single-Family Home
  Built in 2005
  0.76acre lot
 —— car garage
  $206/sqft
  Listed 1 month ago
Property Description
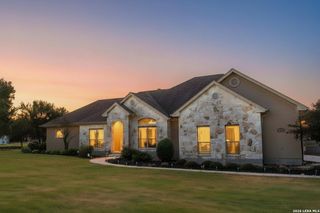
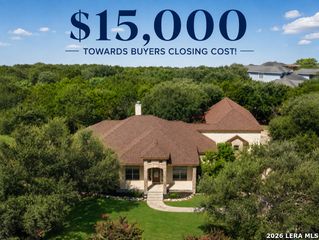
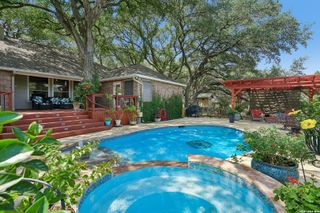
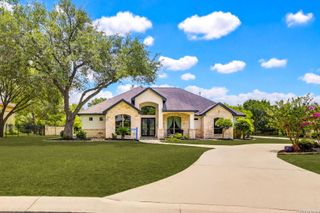
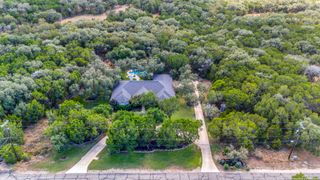
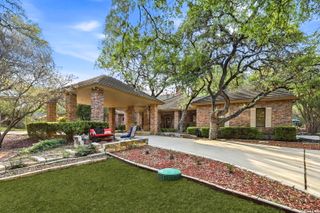
Experience refined Hill Country living in this exceptional one-story estate nestled on a beautifully treed 3/4-acre lot in the prestigious community of Georg Ranch. Offering more than 3,600 square feet of thoughtfully designed living space, this elegant home features 3 spacious bedrooms, each with its own private en suite bath, plus a dedicated office for working from home in comfort and style. Rich hardwood floors, soaring ceilings, custom built-ins, and expansive windows fill the home with warmth and natural light, while the gourmet kitchen showcases premium appliances, a large center island, abundant cabinetry, and a charming breakfast area overlooking the peaceful backyard. Just off the kitchen, a stylish beverage nook leads into a bright sunroom, creating the perfect space for morning coffee or evening relaxation. One of the home's most distinctive features is the climate-controlled indoor exercise and pool room, offering year-round wellness and recreation. Step outside to enjoy a spacious covered patio that extends onto a generous deck surrounded by majestic mature oak trees, creating a private, shaded retreat ideal for entertaining or simply enjoying the tranquility of the Texas Hill Country. Completing the property is an oversized 3-car garage, making this remarkable residence the perfect combination of luxury, functionality, and timeless elegance in one of the area's most sought-after neighborhoods. **Seller is offering a $5,000 flooring allowance with an acceptable offer.**
- Listing Status:
- Active
- Date Added:
- July 6, 2026
- Data Last Updated:
- August 28, 2026 at 8:51PM
- Listing Office:
- eXp Realty : (888) 519-7431
- Listing Agent:
- Mark Lemmons : (210) 316-3562
- MLS ID:
- 1997855
- General: Stone/RockStuccoCovered PatioDeck/BalconyPrivacy FencePartial FenceSprinkler SystemDouble Pane WindowsHas GuttersMature Trees
- Style: One Story
- Pool: In Ground PoolPool is HeatedEnclosed PoolOther
- Roofing: Metal
- Windows: Some Remain
- General: OneSlab
- HOA Amenities: Controlled Access700.0Annually
- School District: Comal
- County: Comal
- Zoning: Georg Ranch 5Block 11Lot 3200115014200
- Utilities: CPSCenterpoint
- Water: Aerobic Septic
- Sewer: Septic
This listing courtesy of Mark Lemmons , eXp Realty
Monthly Payment
- Principal & Interest $
- Property Taxes $
- Home Insurance $
- VA Funding Fee $