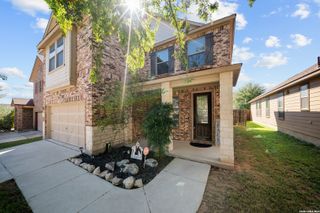
2211 MUUGA MNR, San Antonio, TX 78251
- 3 beds |
- 2 baths |
- 1,893 sqft
 Single-Family Home
  Built in 2013
  5,401sqft lot
 —— car garage
  $158/sqft
  Listed 5 days ago
Property Description
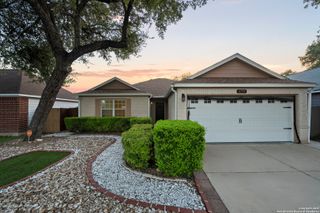
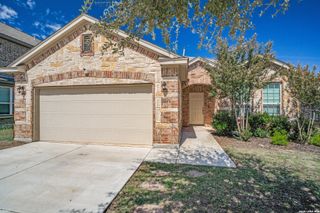
Welcome home to this well-kept single-story home in the Estonia community of San Antonio, offering 3 bedrooms, 2 baths, a 2-car garage, and 1,893 sq ft on a quiet cul-de-sac with no rear neighbors. The open floor plan flows easily, and a flexible bonus room works as a formal dining area, home office, or playroom. The kitchen features a large island with granite countertops, a walk-in pantry, stainless steel appliances, and a gas range. Luxury vinyl plank (LVP) flooring runs throughout with no carpet anywhere. The primary suite offers a relaxing retreat with a garden tub, separate walk-in shower, double vanity, and walk-in closet. This energy efficient home has been thoughtfully upgraded for comfort and savings. Paid-off solar panels keep utility costs down, while a dedicated generator inlet and tri-fuel portable generator add peace of mind during power outages. Recent updates include a Daikin variable speed inverter HVAC system (2024), plus a tankless gas water heater (2025), water softener (2025), and a reverse osmosis system (2025). Step outside to a covered patio and hot tub, which conveys with the home, plus a sprinkler system that makes yard care easy. Estonia residents enjoy a community pool, park, playground, and walking trails. Conveniently located near Lackland AFB, SeaWorld, major highways, shopping, and dining, all within acclaimed Northside ISD.
- Listing Status:
- Active
- Date Added:
- October 8, 2026
- Data Last Updated:
- October 13, 2026 at 4:51AM
- Listing Office:
- The Branch Real Estate : (210) 968-7653
- Listing Agent:
- Shawn Chervinskis : (210) 968-7653
- MLS ID:
- 2022227
- General: BrickPatio SlabCovered PatioPrivacy FenceSprinkler SystemDouble Pane WindowsSolar ScreensMature Trees
- Style: One Story
- Pool: Hot Tub
- Roofing: Composition
- Windows: All Remain
- General: OneSlab
- HOA Amenities: PoolPark/PlaygroundBBQ/Grill120.0Quarterly
- School District: CALL DISTRICT
- County: Bexar
- Zoning: NCB 18288 (ESTONIA SUBDIVISION UT-2)BLOCK 43 LOT 11182880430110
- Water: Water SystemSewer SystemCity
This listing courtesy of Shawn Chervinskis , The Branch Real Estate
Monthly Payment
- Principal & Interest $
- Property Taxes $
- Home Insurance $
- VA Funding Fee $

 New - 2 days ago