22175 Quiet Moon Dr., San Antonio, TX 78266
- 4 beds |
- 4 baths |
- 4,101 sqft
 Single-Family Home
  Built in 2005
  0.98acre lot
 —— car garage
  $256/sqft
  Listed 7 days ago
Property Description
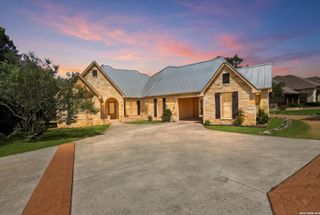
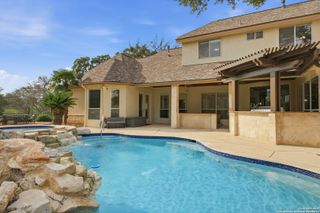
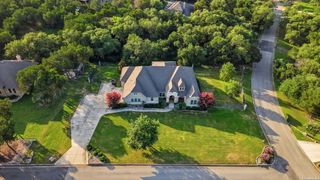
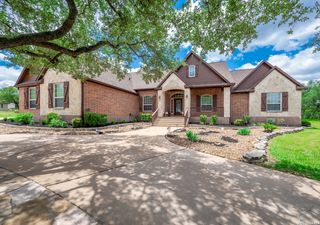
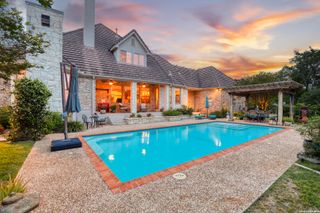
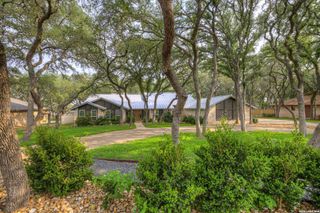
Tucked away in the prestigious gated community of Georg Ranch, this exceptional Garden Ridge estate offers the perfect balance of luxury, comfort, and privacy on a beautifully landscaped homesite. A majestic heritage king oak welcomes you upon arrival, setting the tone for the elegance found throughout. Inside, soaring 12-foot ceilings, abundant natural light, and an open, versatile floor plan create an inviting atmosphere designed for both everyday living and effortless entertaining. Flexible living spaces include a private study, formal living and dining rooms, a spacious fourth bedroom that can also serve as a game room, and a dedicated media room complete with projector, screen, and surround sound. The luxurious owner's retreat is a private sanctuary featuring gleaming hardwood floors, a comfortable sitting area, surround sound speakers, abundant natural light, and direct access to the patio and pool. The spa-inspired ensuite is designed for relaxation, offering an oversized soaking tub, mounted television, an expansive walk-in shower, dual vanities, generous cabinetry, and two spacious walk-in closets. At the heart of the home, the completely remodeled chef's kitchen combines exceptional style with premium functionality. Features include a professional-grade five-burner gas cooktop, elegant quartz countertops, elevated cabinetry, top of the line refrigerator, an oversized center island with breakfast bar, and a large walk-in pantry. The adjoining breakfast area is surrounded by seamless windows that frame picturesque views of the sparkling pool and beautifully manicured backyard. Thoughtful updates throughout the home include rich hardwood flooring, designer lighting, newer garage doors, a newer pool pump, extensive landscaping, professional landscape lighting, and an oversized three-car garage. Step outside to your own private resort-style retreat. The tranquil sound of cascading waterfalls creates a peaceful setting for relaxing evenings, while the updated pool showcases elegant new tile and expansive decking. Surrounding the pool is stunning premium Colorado River rock, celebrated for its striking blend of warm tans, terracotta reds, cool blue-grays, and deep charcoal hues. When touched by water, these natural stones come alive, transforming into a vibrant mosaic of rich, saturated colors that make this outdoor space truly unforgettable. Every detail of this remarkable residence has been thoughtfully curated to deliver an elevated living experience, where timeless elegance, exceptional craftsmanship, and resort-inspired amenities come together to create a home that is as impressive as it is welcoming. This is more than a home-it's where luxury meets legacy.
- Listing Status:
- Active
- Date Added:
- June 29, 2026
- Data Last Updated:
- July 6, 2026 at 3:51PM
- Listing Office:
- Collaborative Real Estate : (210) 493-8700
- Listing Agent:
- Veronica Rodriguez Clarke : (210) 559-7999
- MLS ID:
- 1995978
- General: 4 Sides MasonryStuccoPatio SlabCovered PatioWrought Iron FenceSprinkler SystemDouble Pane WindowsHas GuttersSpecial Yard LightingMature Trees
- Style: One StoryContemporaryMediterranean
- Pool: In Ground Pool
- Roofing: Tile
- Windows: Some Remain
- General: OneSlab
- HOA Amenities: Controlled AccessPark/PlaygroundJogging TrailsSports CourtBBQ/GrillBasketball Court700.0Annually
- School District: Comal
- County: Comal
- Zoning: Georg Ranch 4Block 8Lot 12200115012700
- Utilities: CPSCenter Point
- Water: Water SystemSewer System
- Sewer: Septic
This listing courtesy of Veronica Rodriguez Clarke , Collaborative Real Estate
Monthly Payment
- Principal & Interest $
- Property Taxes $
- Home Insurance $
- VA Funding Fee $