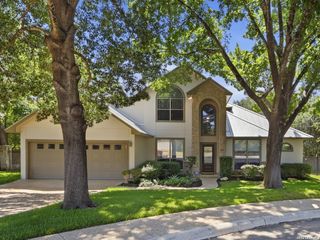
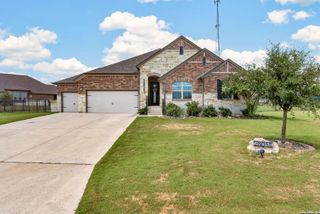
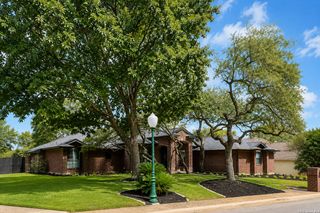
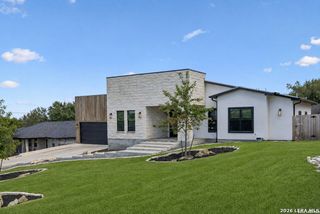
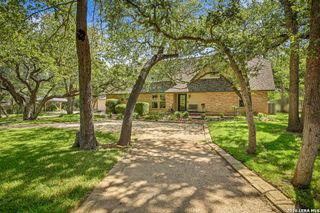
22227 Rustic Hollow, San Antonio, TX 78258
- 4 beds |
- 4 baths |
- 2,599 sqft
 Single-Family Home
  Built in 2026
  0.35acre lot
 —— car garage
  $279/sqft
  Listed 1 month ago
Property Description
Step off the front porch into the two-story entryway. French doors open into the home office at the front of the house. Past the staircase you enter into the open living areas. The kitchen features an island with built-in seating, walk-in corner pantry, two wall ovens, a 5-burner gas cooktop, and an adjacent dining room with ample natural light. The family room boasts a wall of windows, a fireplace, and 19-foot ceilings. The primary bedroom has coffered ceilings and three large windows. French doors open into the primary bathroom which showcases a glass-enclosed shower, dual vanities, a freestanding tub, and an oversized walk-in closet. Upstairs on the second floor you are greeted by a large game room with a wall of windows. A private guest suite with a full bathroom is off of the staircase. Secondary bedrooms featuring walk-in closets, separate linen closets, and a shared bathroom complete this floor. Covered backyard patio. Mud room and utility room are off of the two-car garage.
- Listing Status:
- Active
- Date Added:
- June 30, 2026
- Data Last Updated:
- August 28, 2026 at 2:51PM
- Listing Office:
- Perry Homes Realty, LLC : (713) 948-6666
- Listing Agent:
- Lee Jones : (713) 948-6666
- MLS ID:
- 1996207
- General: BrickPatio SlabCovered Patio
- Style: Two StoryTraditional
- Pool: None
- Roofing: Heavy Composition
- Windows: None Remain
- General: TwoSlab
- HOA Amenities: PoolClubhouseJogging Trails1738.0Annually
- County: Bexar
- Zoning: NCB19217(HIDDENCANYONSUBDIVISIONUT2AP.U.D.REPLAT) BLK9 LOT67192170090670
- Water: Water SystemSewer SystemCity
This listing courtesy of Lee Jones , Perry Homes Realty, LLC
Monthly Payment
- Principal & Interest $
- Property Taxes $
- Home Insurance $
- VA Funding Fee $

 New - 1 day ago