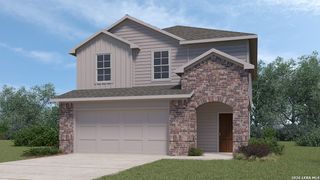
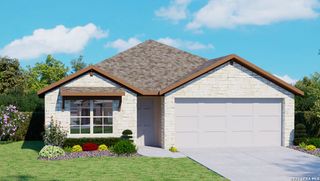
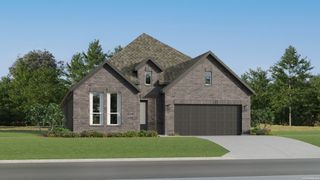
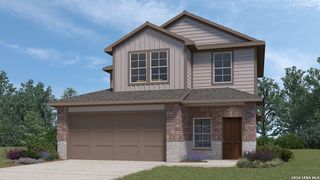
2240 Altiplano, San Antonio, TX 78245
- 3 beds |
- 2 baths |
- 2,010 sqft
 Single-Family Home
  Built in 2026
  5,227sqft lot
 —— car garage
  $213/sqft
  Listed 17 days ago
Property Description
The Fiji offers modern open-concept living with plenty of flexible spaces to fit your lifestyle. Designed for both comfort and convenience, this thoughtfully upgraded single-story home combines a functional layout with elevated finishes and some of the nicest hillside views in the community. Main Living Areas: An inviting foyer leads into the open kitchen, dining room, and great room, creating an ideal space for entertaining. The kitchen is enhanced with upgraded built-in appliances, including a gas cooktop, while the dining area features custom cabinetry with upper and lower cabinets and countertops for added storage and functionality. An 8-foot front door and 8-foot interior doors throughout the home complement the tall ceilings and create an open, elevated feel. At the garage entry, a convenient drop-zone locker provides an organized space for everyday essentials. The covered patio extends the living space outdoors, offering a comfortable place to relax and take in the beautiful hillside surroundings. Bedrooms & Bathrooms: The private primary suite has been extended by 54 square feet, providing additional room to relax and unwind. The spa-inspired primary bath features a mud pan shower with a built-in shower seat, creating a comfortable and functional retreat. Two additional bedrooms provide comfortable accommodations, while the flex space has been transformed into a dedicated study with two glass doors, offering a private and stylish workspace. With its 8-foot doors, upgraded kitchen and dining features, expanded primary suite, enhanced primary bath, dedicated study, and exceptional hillside views, this Fiji offers a carefully selected combination of style, functionality, and everyday comfort.
- Listing Status:
- Active
- Date Added:
- August 12, 2026
- Data Last Updated:
- August 29, 2026 at 12:51PM
- Listing Office:
- DRB Group Realty, LLC : (240) 457-9391
- Listing Agent:
- Chaquia Thomas : (301) 360-4397
- MLS ID:
- 2007836
- General: 4 Sides MasonrySprinkler System
- Style: One Story
- Pool: None
- Roofing: Composition
- Windows: None Remain
- General: OneSlab
- HOA Amenities: PoolClubhousePark/PlaygroundJogging TrailsSports CourtBasketball Court255.0Quarterly
- School District: Medina Valley I.S.D.
- County: Bexar
- Zoning: CB 4347A (BRIGGS RANCH NORTH PH-1)BLOCK 133 LOT 6
- Water: Water SystemSewer System
This listing courtesy of Chaquia Thomas , DRB Group Realty, LLC
Monthly Payment
- Principal & Interest $
- Property Taxes $
- Home Insurance $
- VA Funding Fee $

 New - 1 day ago