225 Red Arrow, San Antonio, TX 78253
- 3 beds |
- 2 baths |
- 1,809 sqft
 Single-Family Home
  Built in 2025
  5,968sqft lot
 —— car garage
  $166/sqft
  Listed 11 months ago
Property Description
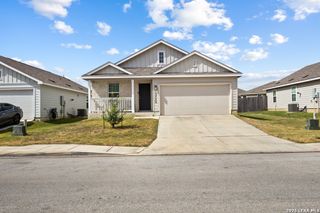
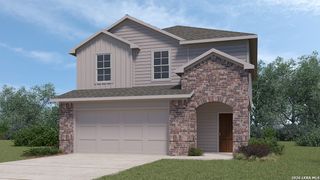
Wainscoting and picture frame moulding at Entryway and Dining Area. The best convenience upgrade: a private laundry connection right off the owner's closet. Additional Access to Laundry From Owner's Closet. Welcome home to the Driskill plan by DRB Homes, a beautifully designed quick move in home located in the highly sought after Westridge community. This single story home offers 3 bedrooms, 2 bathrooms, and 1,809 square feet of well planned living space, as well as a dedicated study. The open concept layout connects the kitchen, dining, and great room, creating an ideal space for everyday living and entertaining. The kitchen includes omegastone countertops, stainless steel gas appliances, an undermount sink, and ample cabinetry for storage and function. The private Owner's Suite is a relaxing retreat, featuring a ceramic tile shower, double vanity, and a private water closet. A unique feature includes an additional door from the closet to the laundry room for added convenience. Exterior highlights include a charming covered patio, 2 car garage, and elegant stone accents on the exterior. Westridge residents will enjoy upcoming community amenities like a pool, pickleball court, and playground. Schedule your private showing today this one won't last!
- Listing Status:
- Pending
- Date Added:
- August 1, 2025
- Data Last Updated:
- July 10, 2026 at 7:54PM
- Listing Office:
- Brightland Homes Brokerage, LLC : (512) 364-5196
- Listing Agent:
- April Maki : (512) 894-8910
- MLS ID:
- 1889237
- General: One Living AreaIsland KitchenBreakfast BarWalk-In PantryOpen Floor PlanAll Bedrooms DownstairsLaundry Main LevelLaundry RoomWalk in ClosetsAttic - Access onlyAttic - Radiant Barrier Decking
- Flooring: CarpetingCeramic TileWoodVinyl
- A/C: One Central
- Heating: CentralNatural Gas
- Fireplace: Not ApplicableFireplaces: 0
- General: BrickSidingPrivacy FenceSprinkler System
- Style: One StoryTraditional
- Pool: None
- Roofing: Composition
- Windows: None Remain
- General: OneSlab
- HOA Amenities: PoolPark/PlaygroundSports Court400.0Annually
- School District: Medina Valley I.S.D.
- County: Medina
- Zoning: Lot 11 Block 12 Unit 1
- Water: City
This listing courtesy of April Maki , Brightland Homes Brokerage, LLC
Monthly Payment
- Principal & Interest $
- Property Taxes $
- Home Insurance $
- VA Funding Fee $

 New - 15 hours ago