22964 Cielo Vista Dr, San Antonio, TX 78255
- 5 beds |
- 5 baths |
- 4,629 sqft
 Single-Family Home
  Built in 2014
  3.39acre lot
 —— car garage
  $356/sqft
  Listed 1 month ago
Property Description
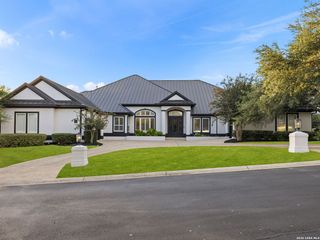
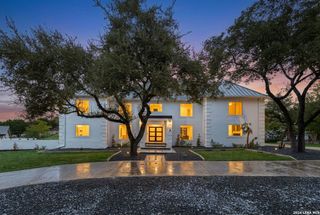
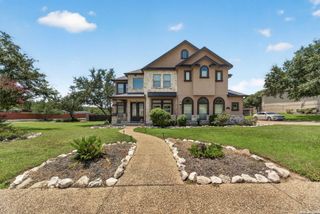
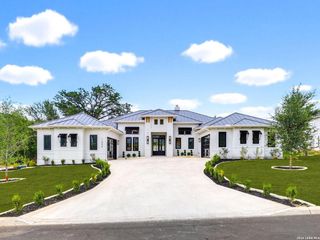
A rare opportunity to experience the perfect blend of privacy and luxury living in this stunning custom home on 3.39 acres with NO HOA in a prime and convenient location. From the moment you're welcomed through the gated entrance onto the circular driveway, this home exudes opulence. Thoughtfully designed with an open floor plan, spacious living areas, abundant natural light, and quality finishes throughout, this home is ideal for both everyday living and entertaining. The chef's kitchen features restaurant quality appliances, a butler's pantry, abundant custom cabinetry, and flows seamlessly into the main living area. The private primary suite is a true retreat, featuring direct access to the pool area, its own secluded patio and two custom-built walk-in closets. A secondary bedroom with an en-suite is conveniently also located downstairs, while upstairs boasts a loft, a large media room with state of the art technology, two more bedrooms, and two more bathrooms. Step outside to enjoy the real star of the show- an infinity pool, spa, volleyball court, and expansive outdoor living spaces including an outdoor kitchen- all overlooking the massive property and the breathtaking Hill Country Views. Located in the highly desirable Summit Oaks community, just minutes from the neighborhood HEB, La Cantera, The Rim, IH-10, 1604, premier shopping and dining, and within Northside ISD, this rare acreage property offers the tranquility of country living with the convenience of the city.
- Listing Status:
- Active
- Date Added:
- July 16, 2026
- Data Last Updated:
- August 29, 2026 at 3:53AM
- Listing Office:
- Real Broker, LLC : (855) 450-0442
- Listing Agent:
- Alexis Weigand : (210) 987-8801
- MLS ID:
- 2000928
- General: StuccoPatio SlabCovered PatioBar-B-Que Pit/GrillGas GrillPrivacy FenceChain Link FenceSprinkler SystemDouble Pane WindowsStorage Building/ShedSpecial Yard LightingMature TreesStone/Masonry FenceOutdoor Kitchen
- Style: Two Story
- Pool: In Ground Pool
- Roofing: Metal
- Windows: All Remain
- General: TwoSlab
- HOA Amenities: None
- School District: Northside
- County: Bexar
- Zoning: Cb 4730A Blk 1 Lot 1047301010010
- Utilities: CPS Energy
- Water: Private WellAerobic Septic
- Sewer: Septic
This listing courtesy of Alexis Weigand , Real Broker, LLC
Monthly Payment
- Principal & Interest $
- Property Taxes $
- Home Insurance $
- VA Funding Fee $

 New - 23 hours ago